Seven hundred square feet is not much for two bedrooms. The instinct in a flat this size is to go pale and minimal to stretch the space. We went the other way.
The approach
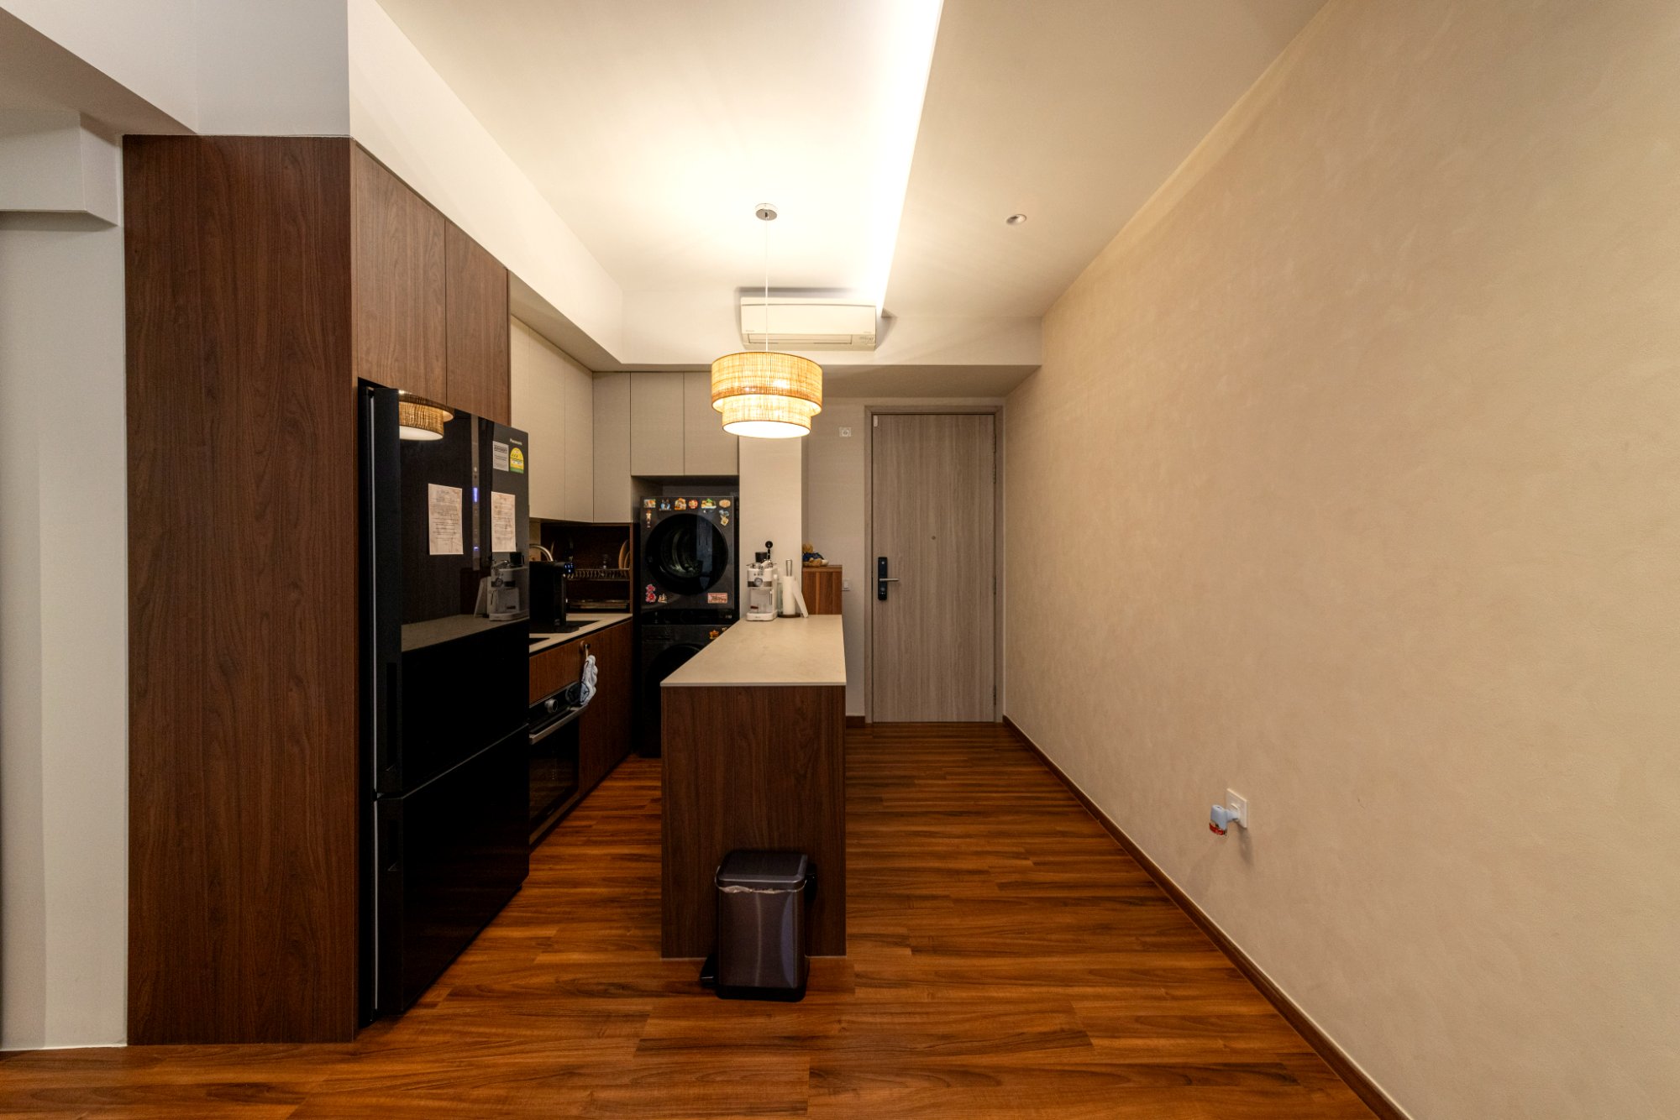
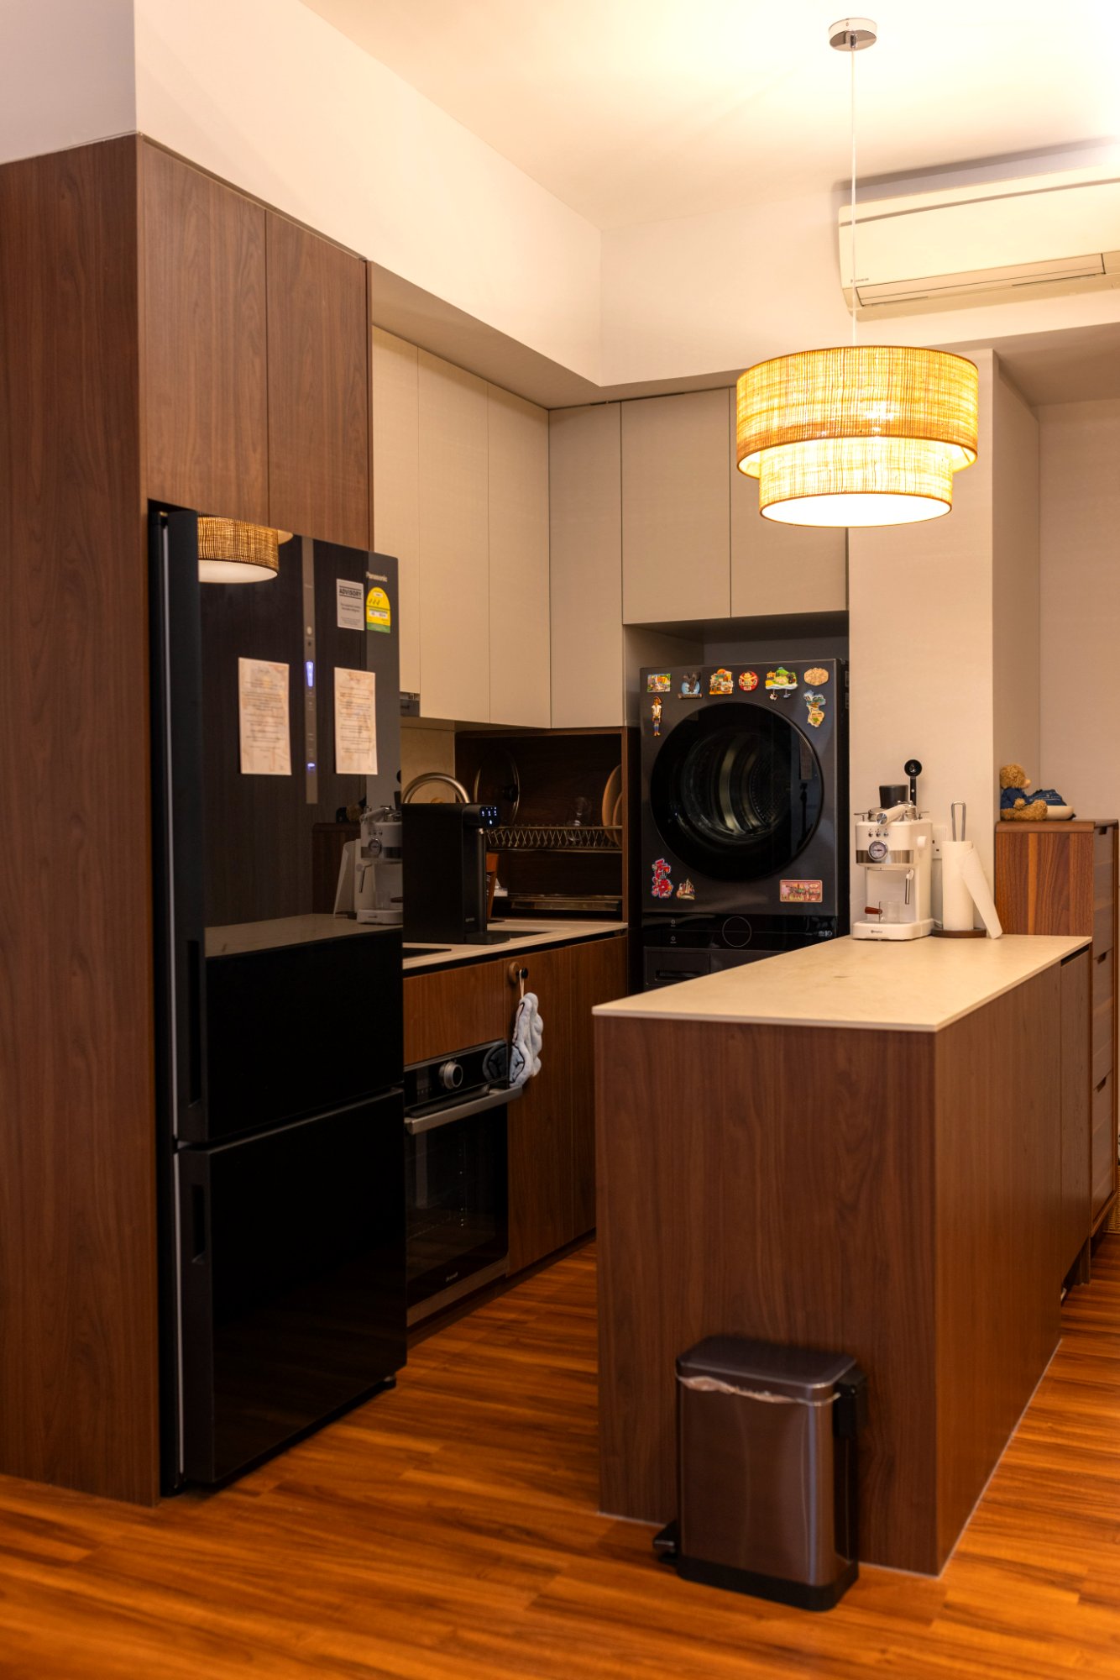
The carpentry runs as one continuous walnut line from the entry through to the kitchen. A full-height tall unit swallows the fridge and stacks the oven and microwave into the same face, so there is no appliance sticking out into a room that cannot afford it. Because the boxes were cut on one CNC run at our factory, the grain carries across the doors instead of breaking at each panel — which is the detail that makes a small flat read as considered rather than crowded.
The island is not decorative. It carries prep, a bin pull-out and seating, and it sits far enough off the run to keep a working gap on both sides.
Materials
- Carpentry — walnut veneer on ENF-grade carcasses, cut, edge-banded and assembled in-house.
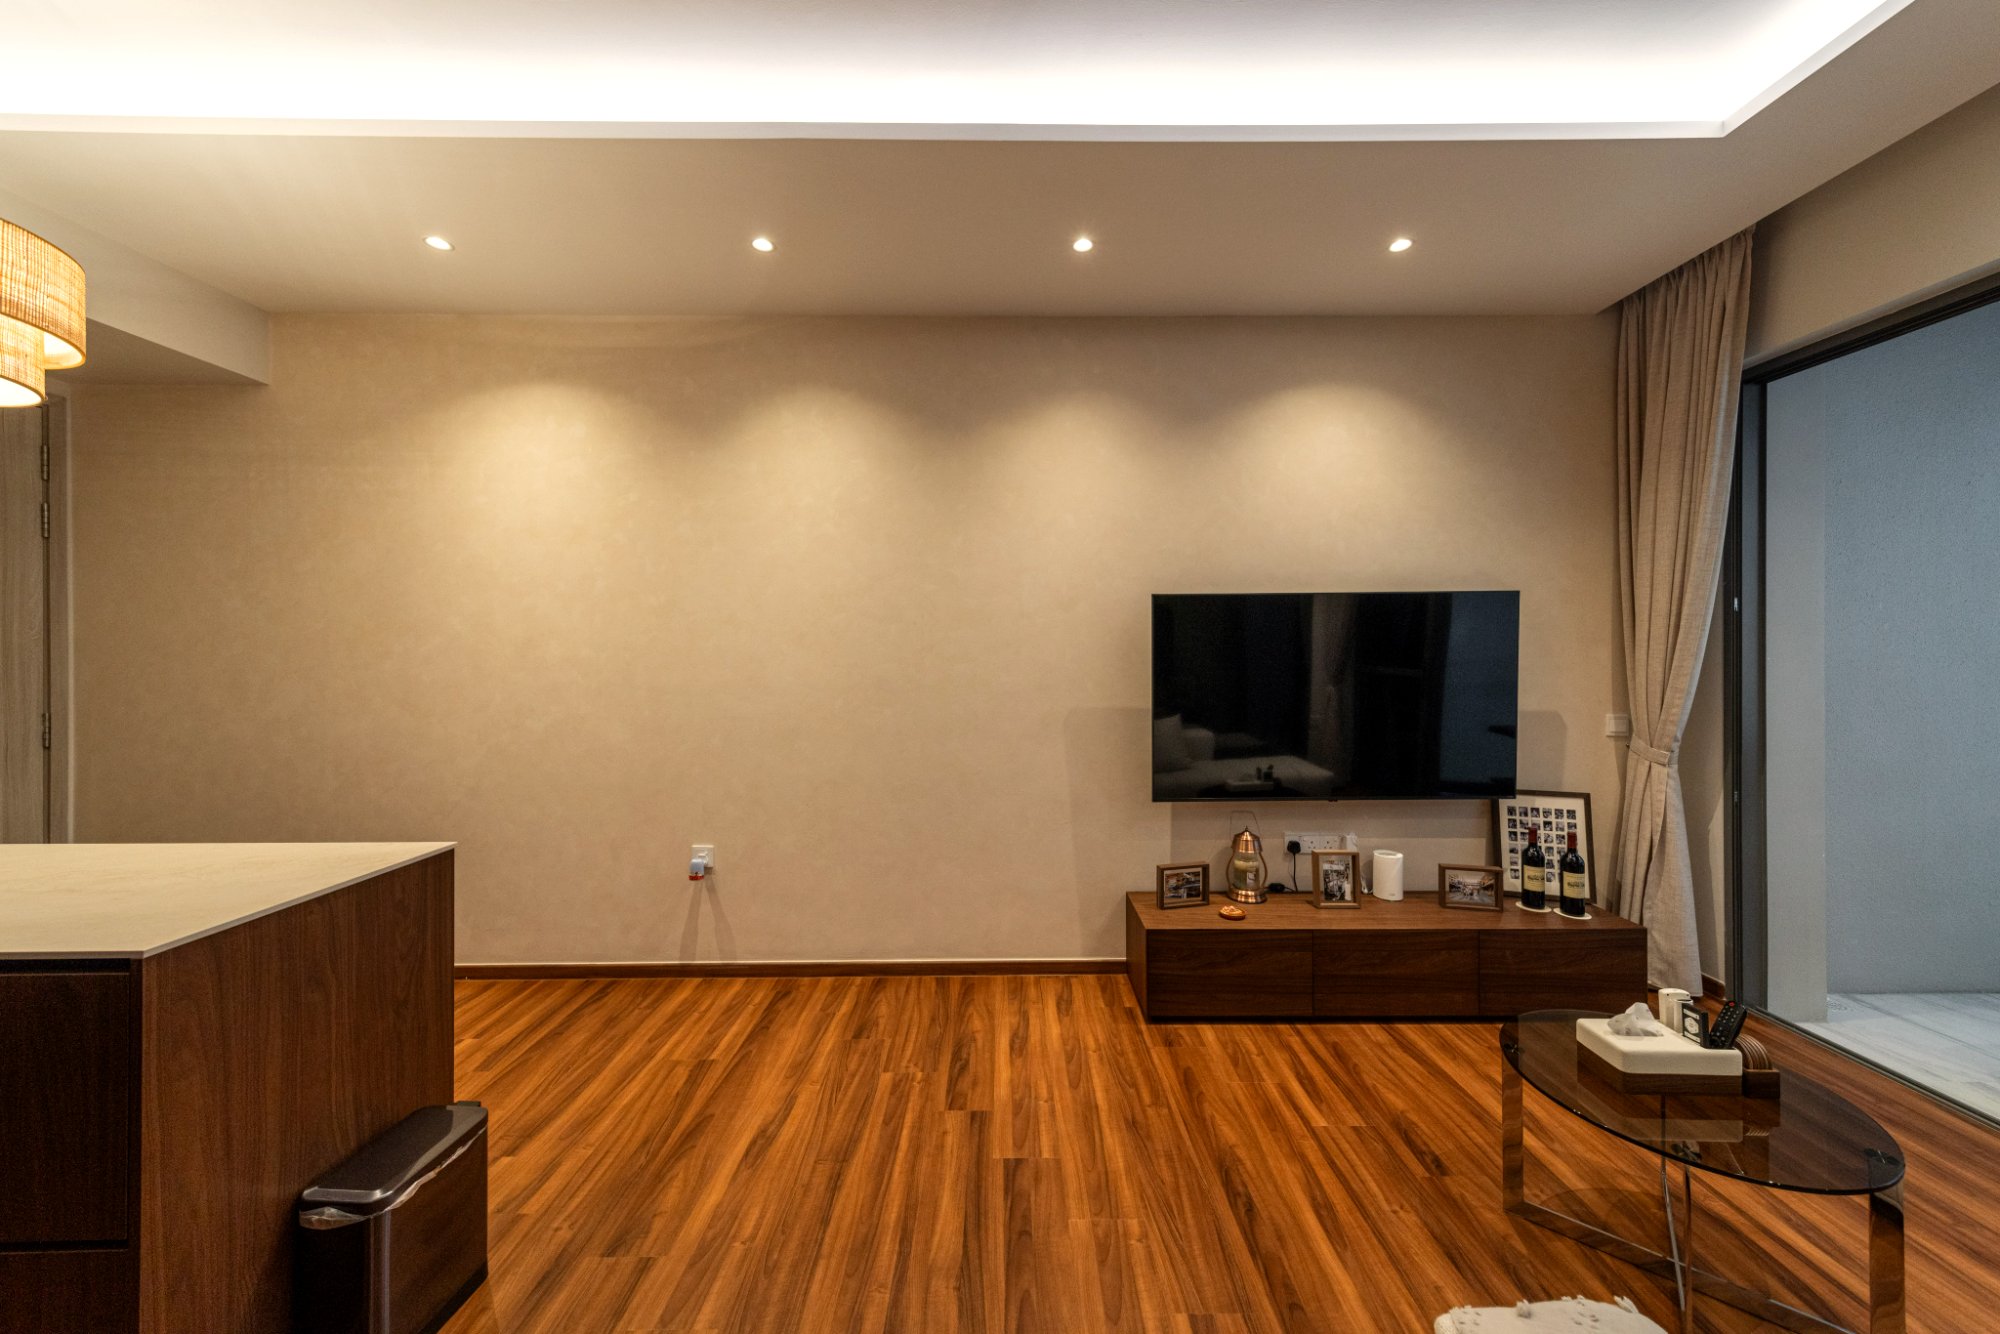
- Flooring — warm timber-look plank, laid throughout the living and bedroom areas.
- Lighting — recessed downlights with a cove wash in the living area, and a woven drum pendant over the island.
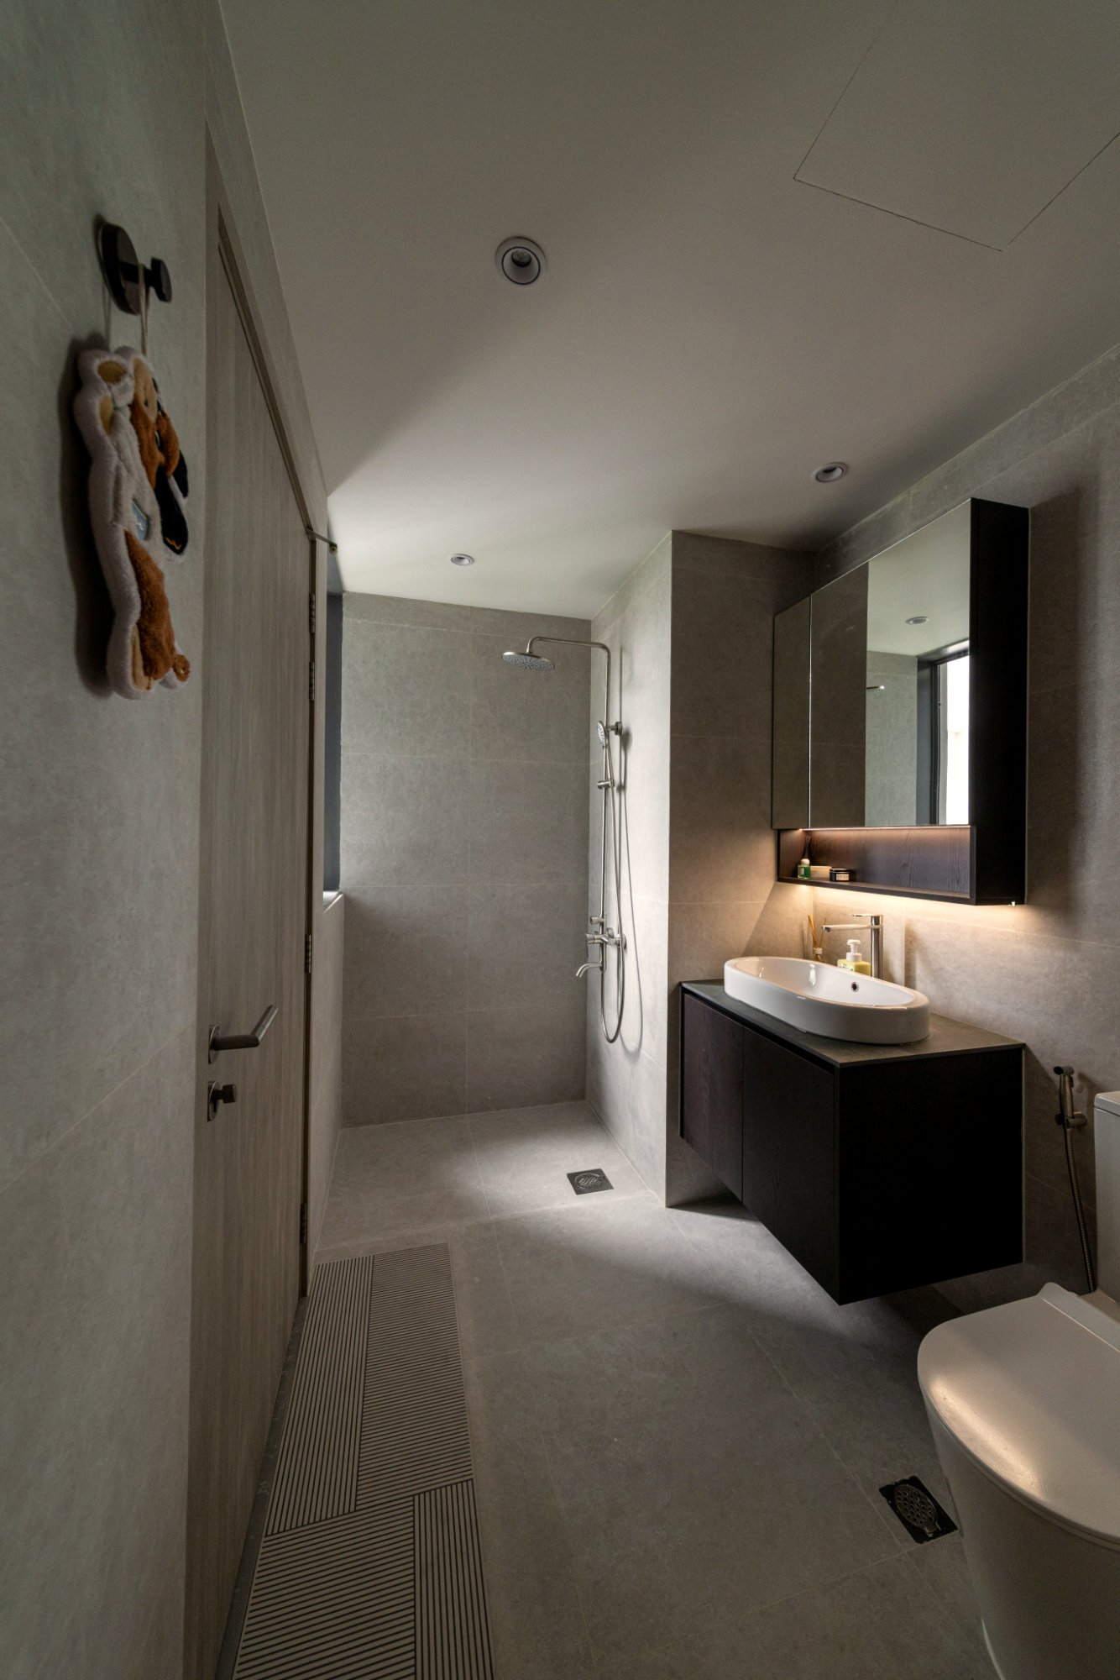
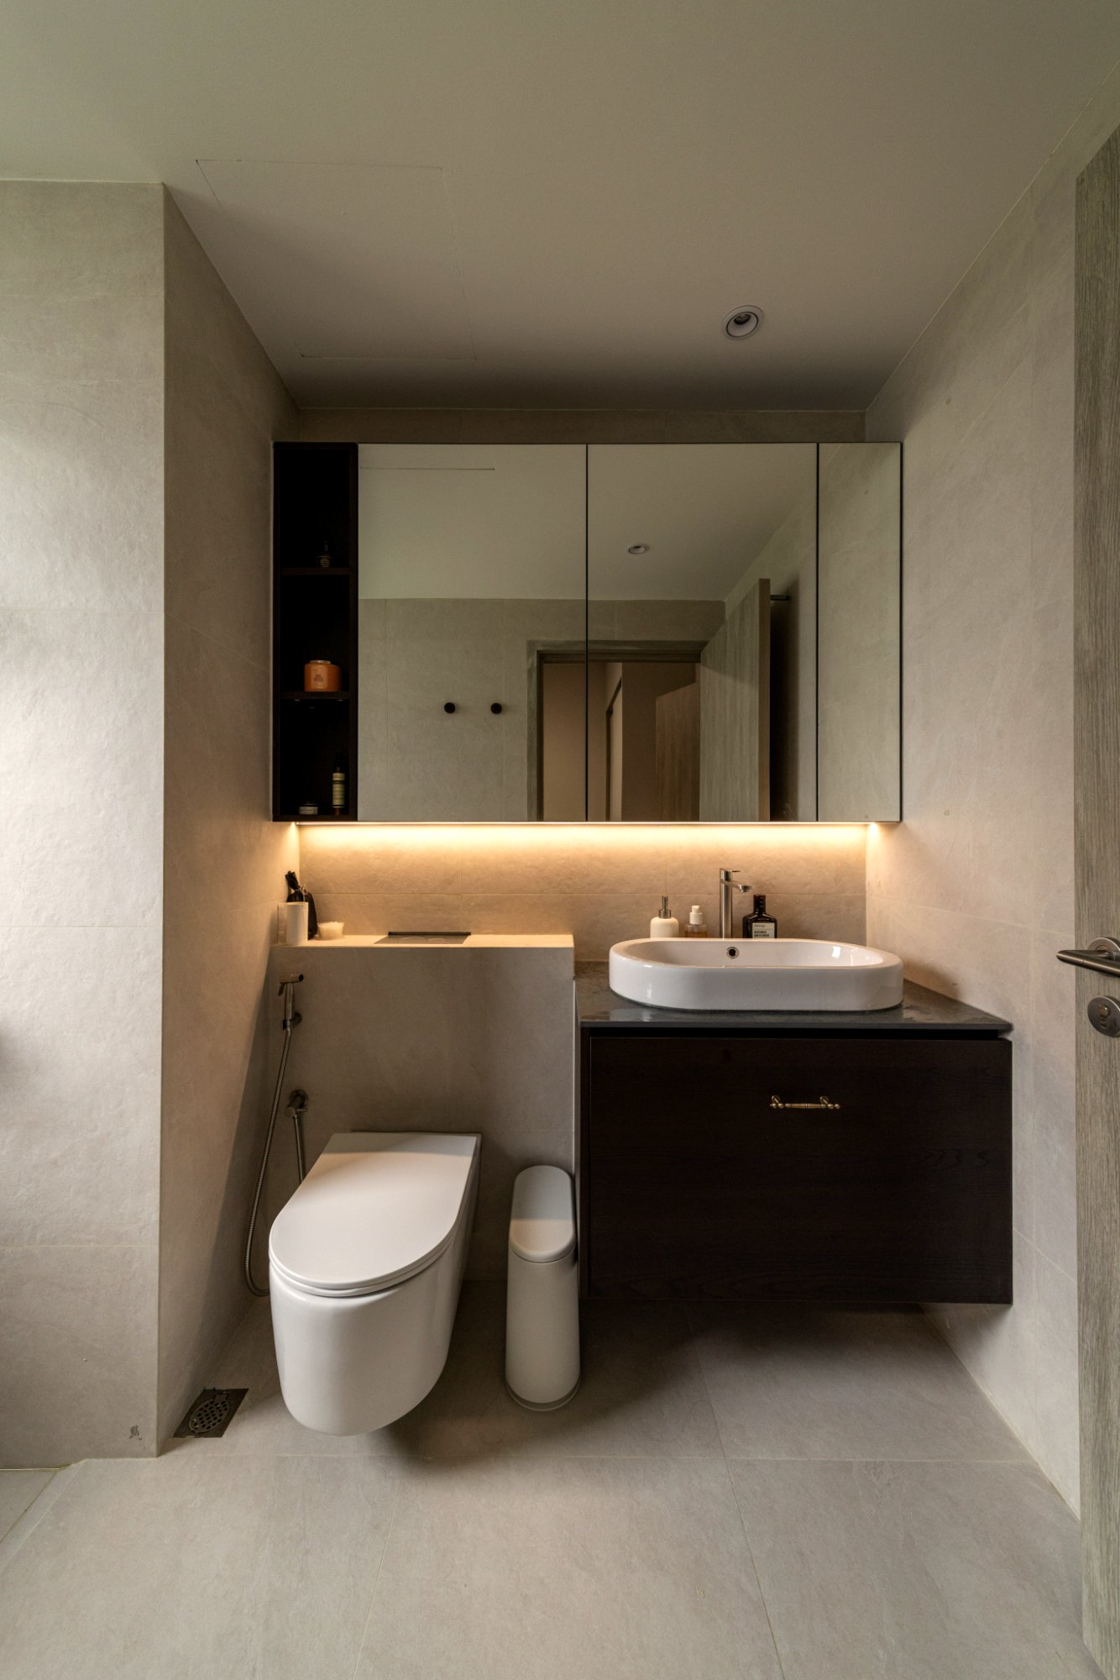
- Bathrooms — large-format tile, wall-hung walnut vanities, and mirrors with concealed strip lighting underneath.
What we would flag
Dark carpentry in a small flat only works if the lighting is planned with it, not after it. The cove and the downlight positions were set before the carpentry drawings were signed off. If those two things are decided by different people at different times, you get a dark flat rather than a warm one.