The client wanted the flat to feel bright without feeling bare. The answer was texture rather than colour.
The feature wall
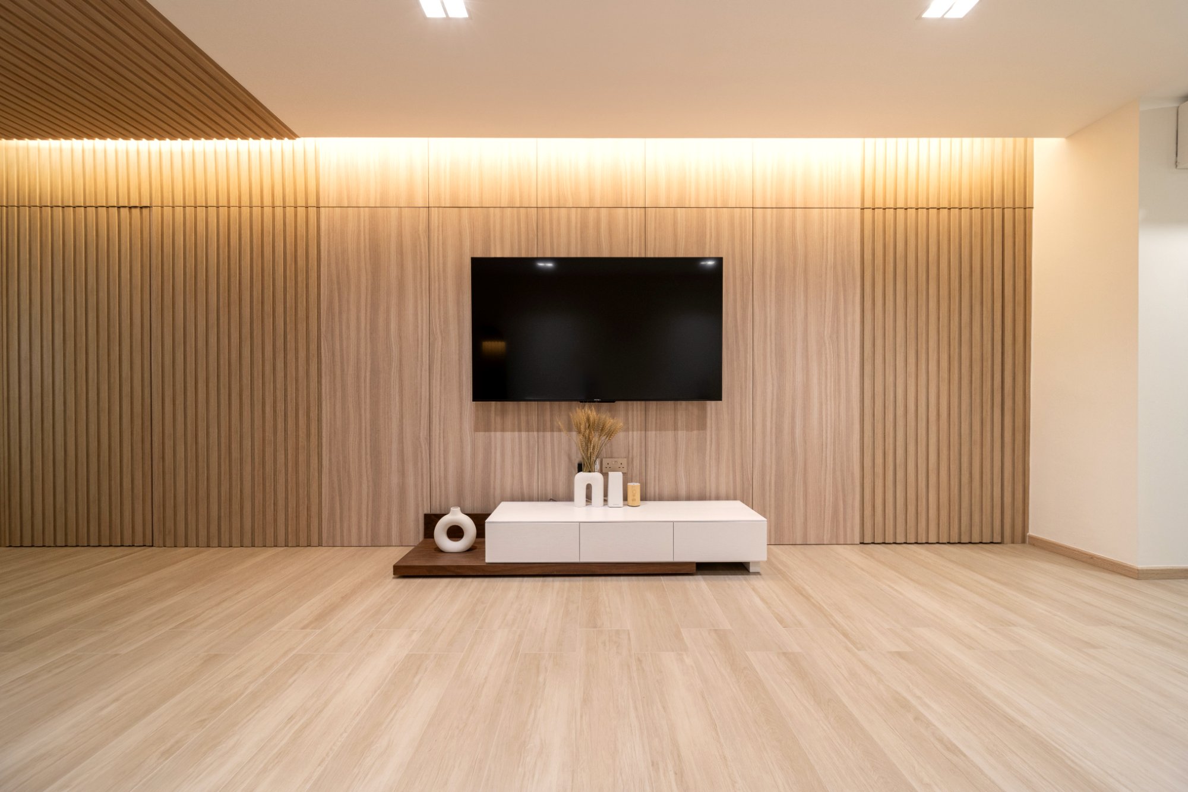
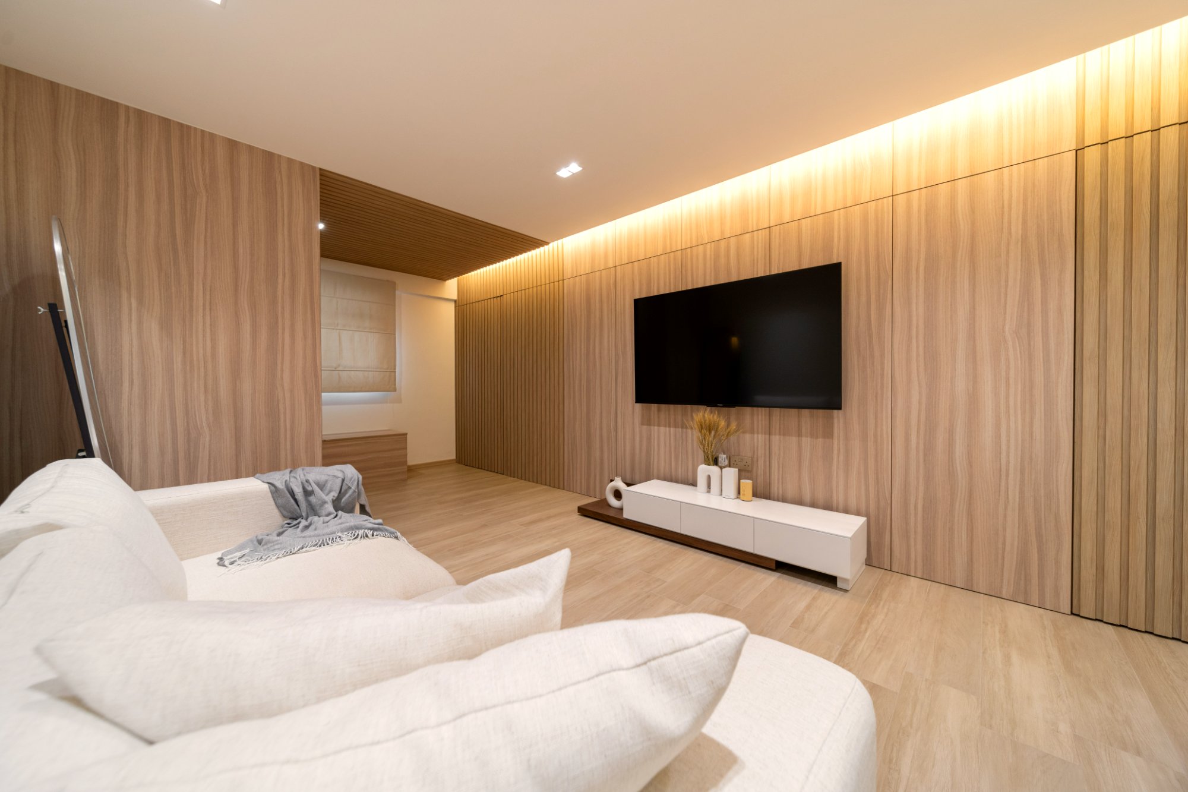
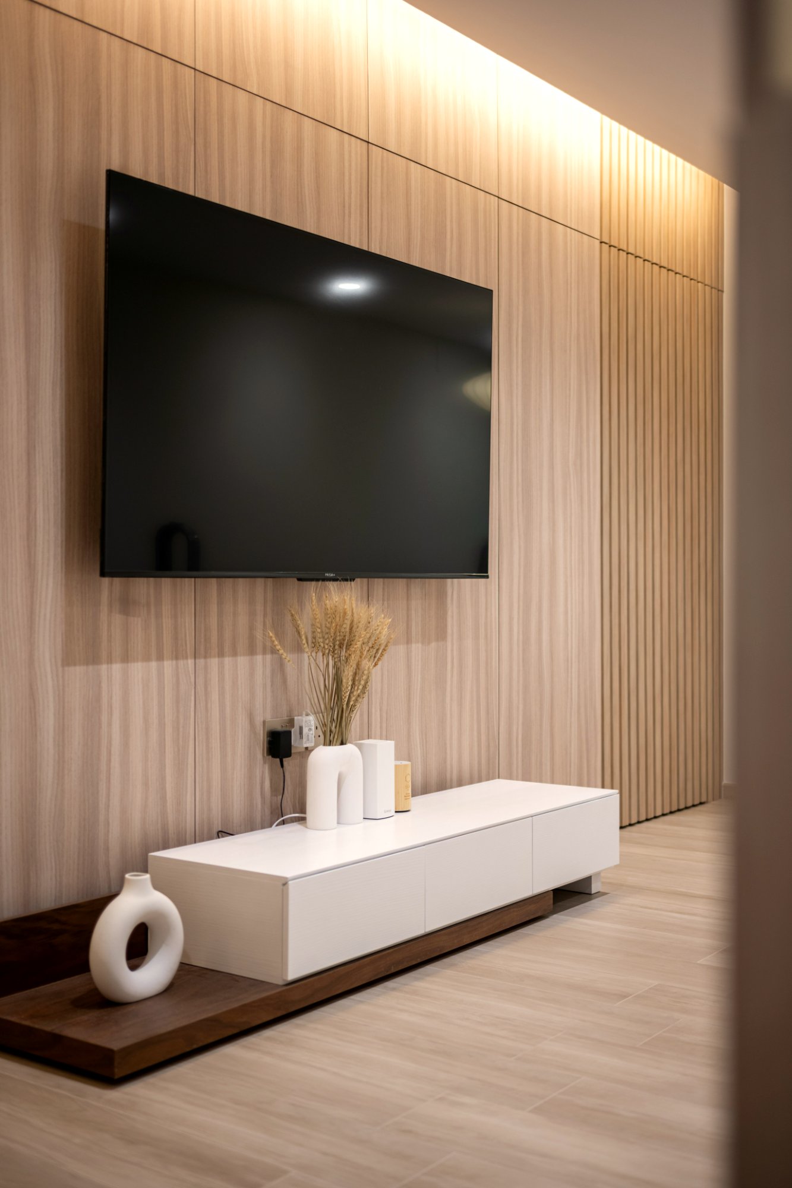
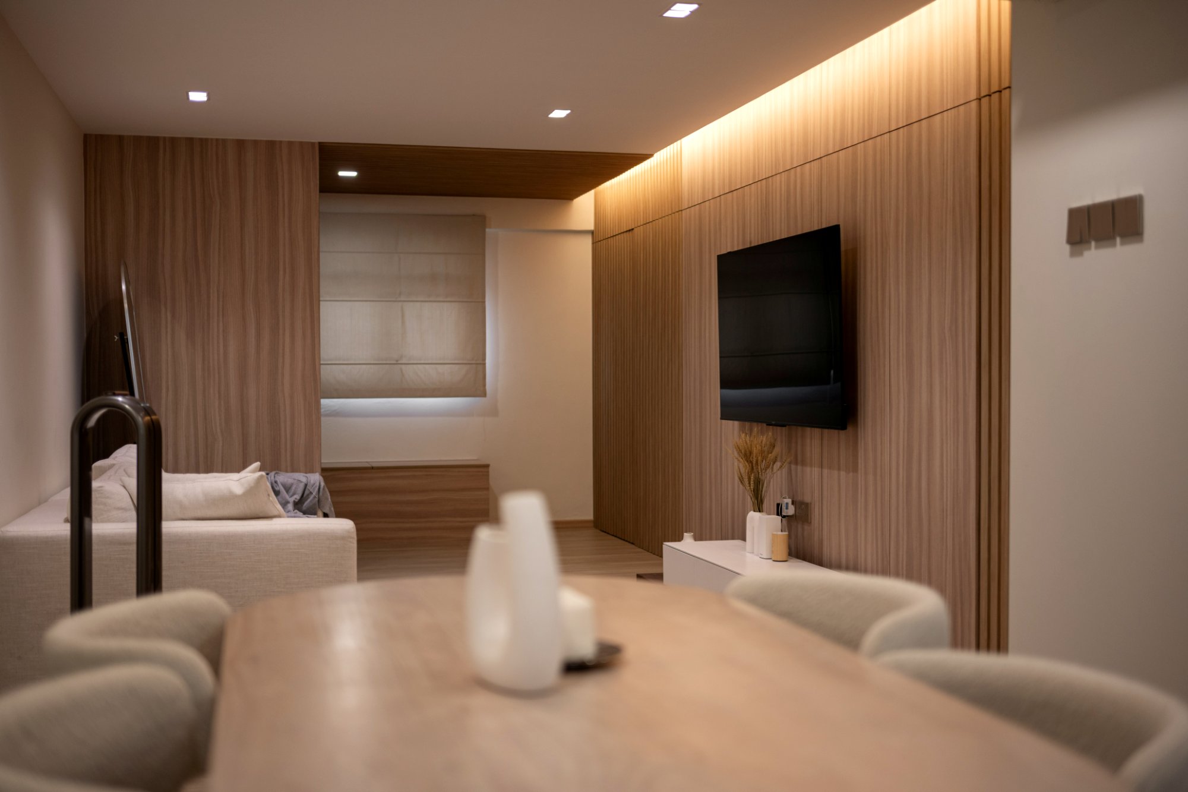
The living wall is fluted timber, full height, running the length of the room and turning the corner. It is washed from a cove above, which is what gives the profile its shadow — flat lighting on fluting is a waste of the fluting. The TV mounts directly to it and a low console sits on a raised plinth below, so the wall reads as one piece rather than a backdrop with furniture in front of it.
Fluted panels are one of the clearest cases for cutting your own. The profile has to align across panel joins and around the corner return. Where that work is brokered out to whoever has capacity, the alignment is a matter of luck.
Kitchen and partition
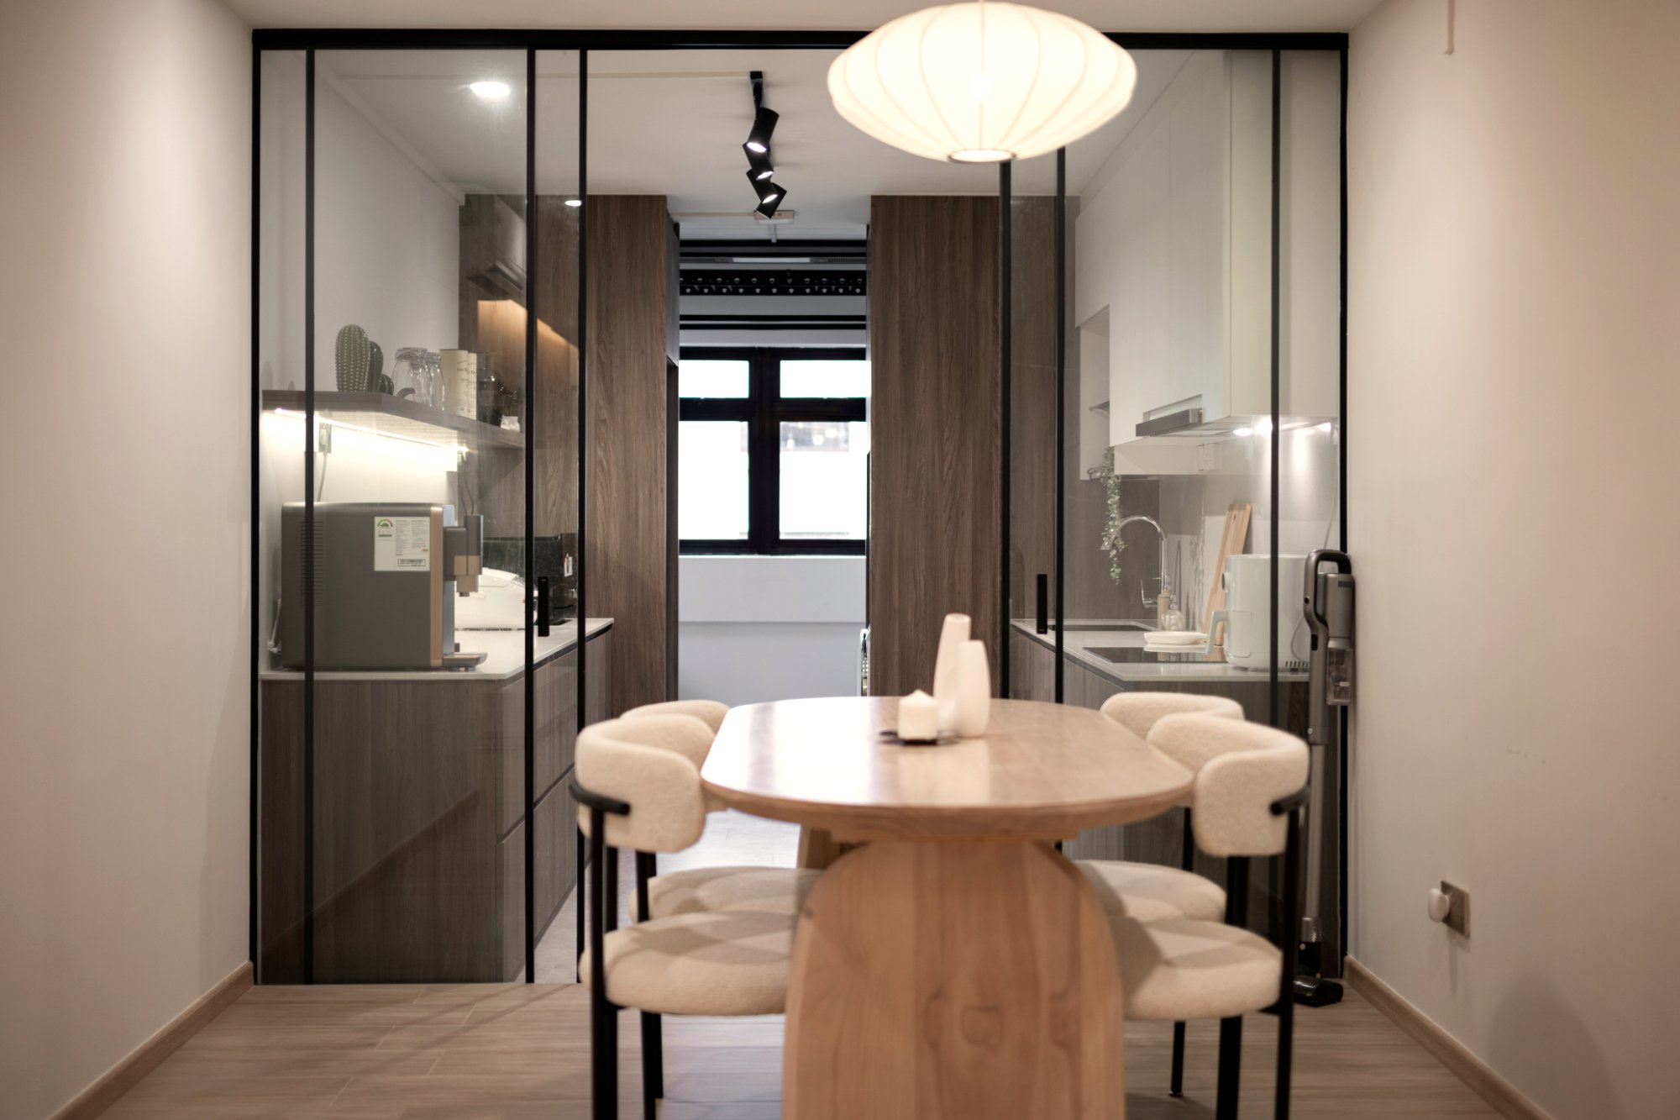
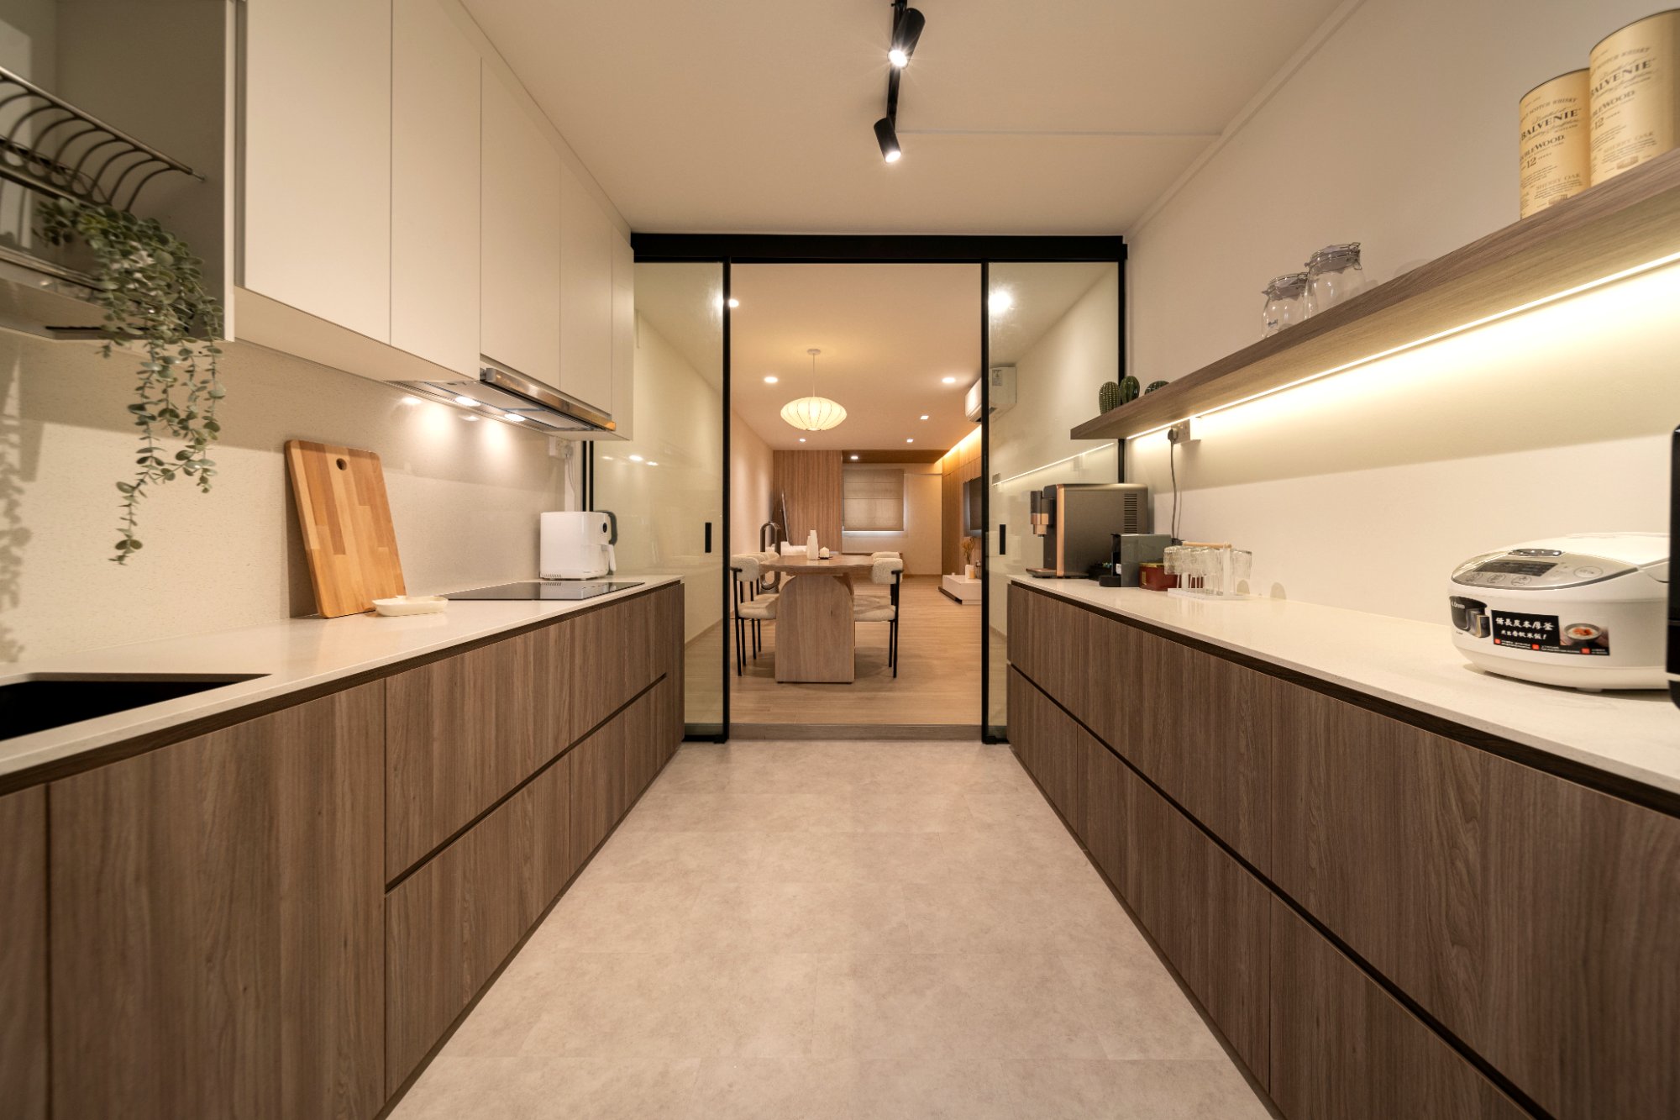
A black-framed glass partition separates the kitchen from the dining area. It holds the smell and the noise where they belong while keeping the sightline through the flat, which matters more in a 990 sqft unit than an extra metre of counter would.
The galley kitchen is two-tone — pale uppers, wood-grain lowers — with an open shelf under concealed lighting. Two-tone is a practical decision as much as a visual one: the lowers take the wear, and a wood-grain finish hides it better than a flat pale one.
Materials
- Carpentry — ENF-grade boards throughout, fluted panels and carcasses cut in-house.
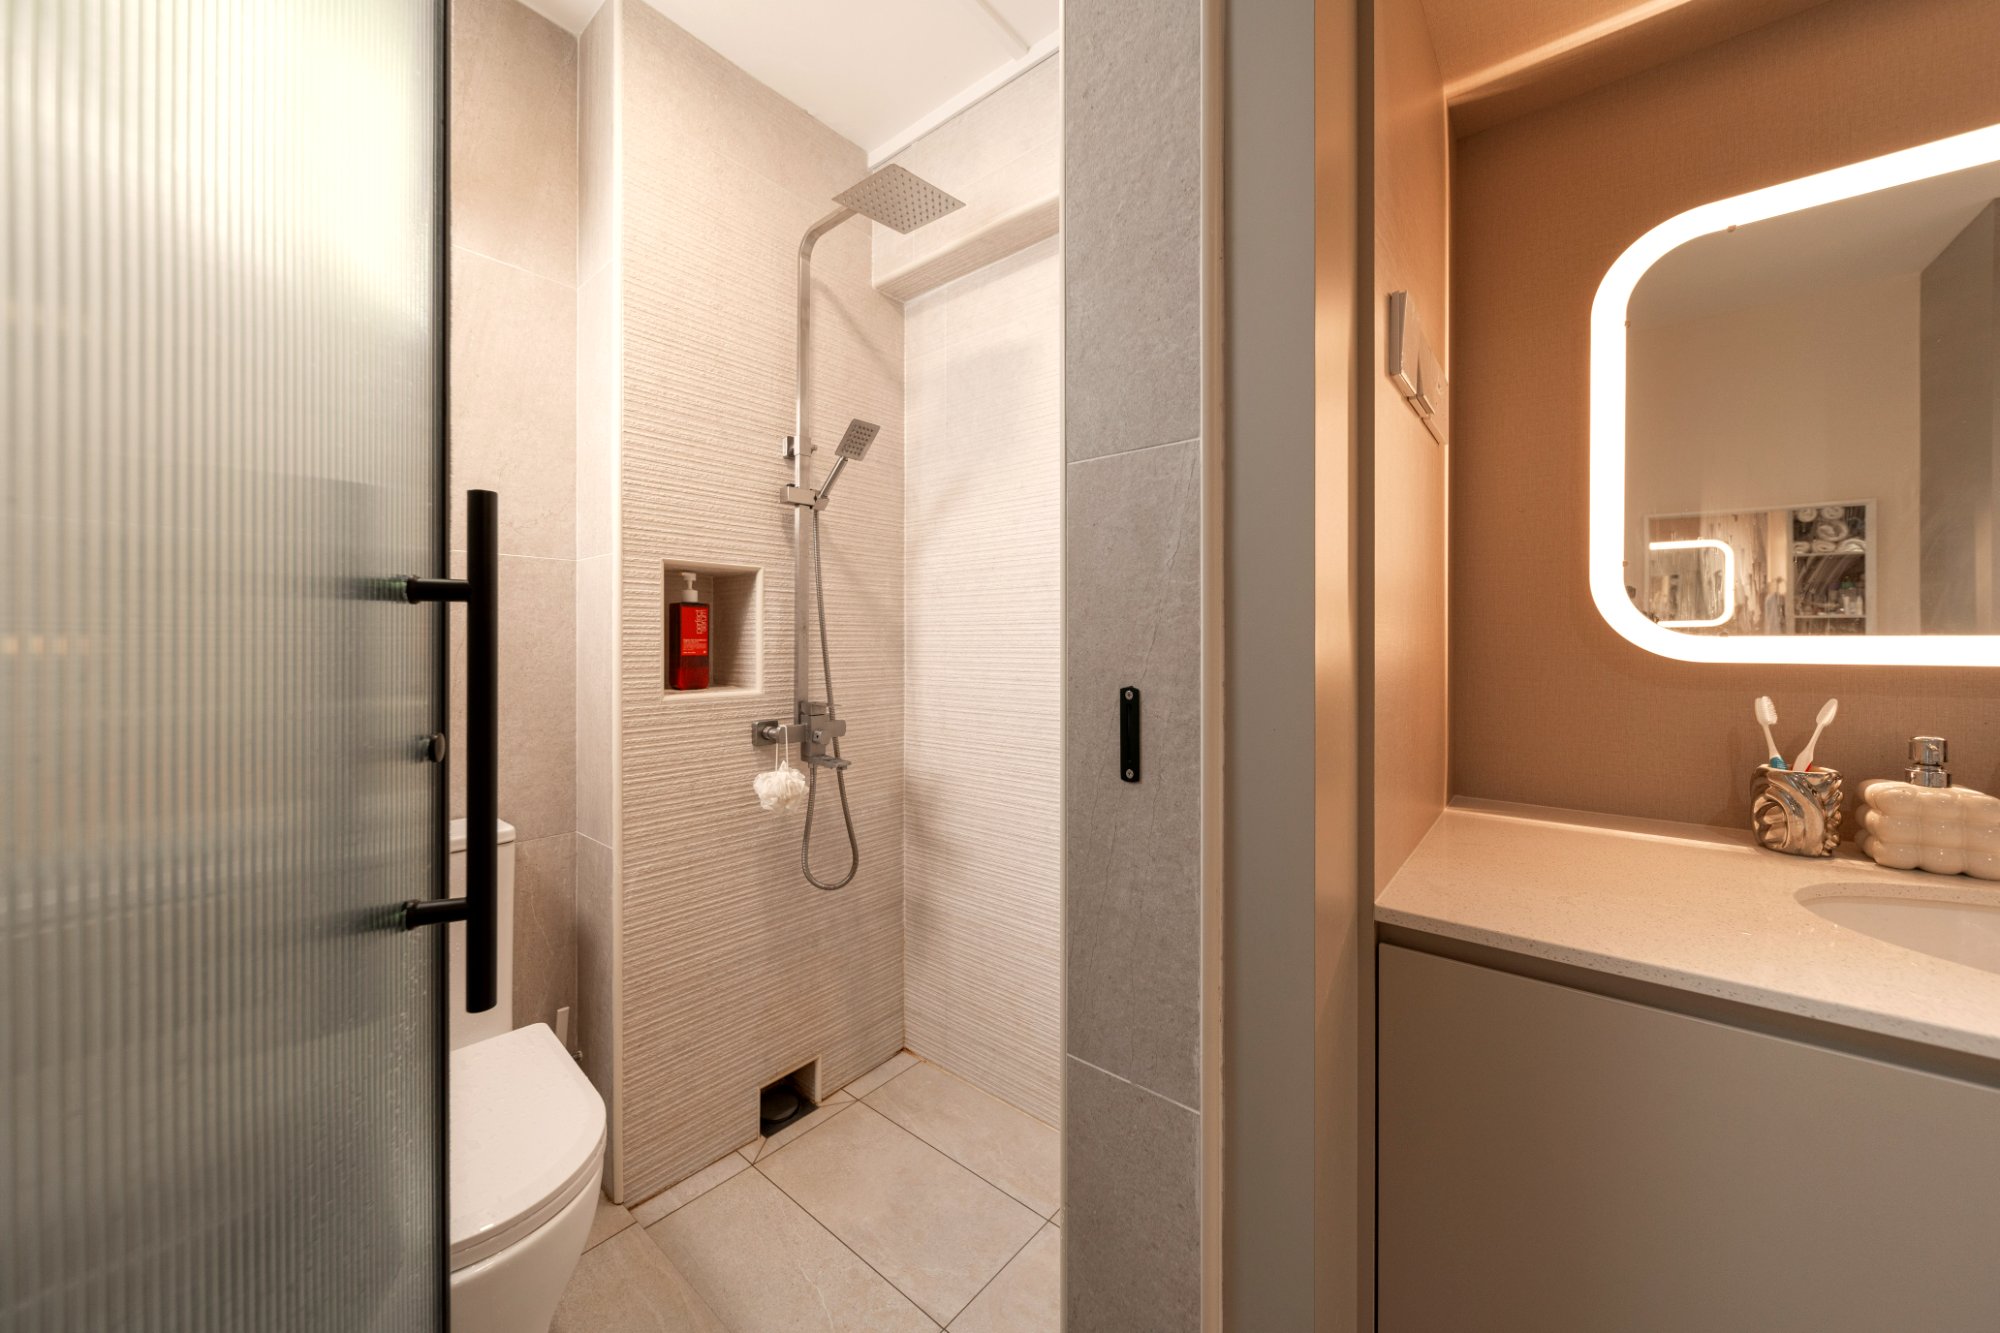
- Bathrooms — reeded glass shower screen in a black frame, large-format tile, recessed niche, and a backlit mirror over the vanity.
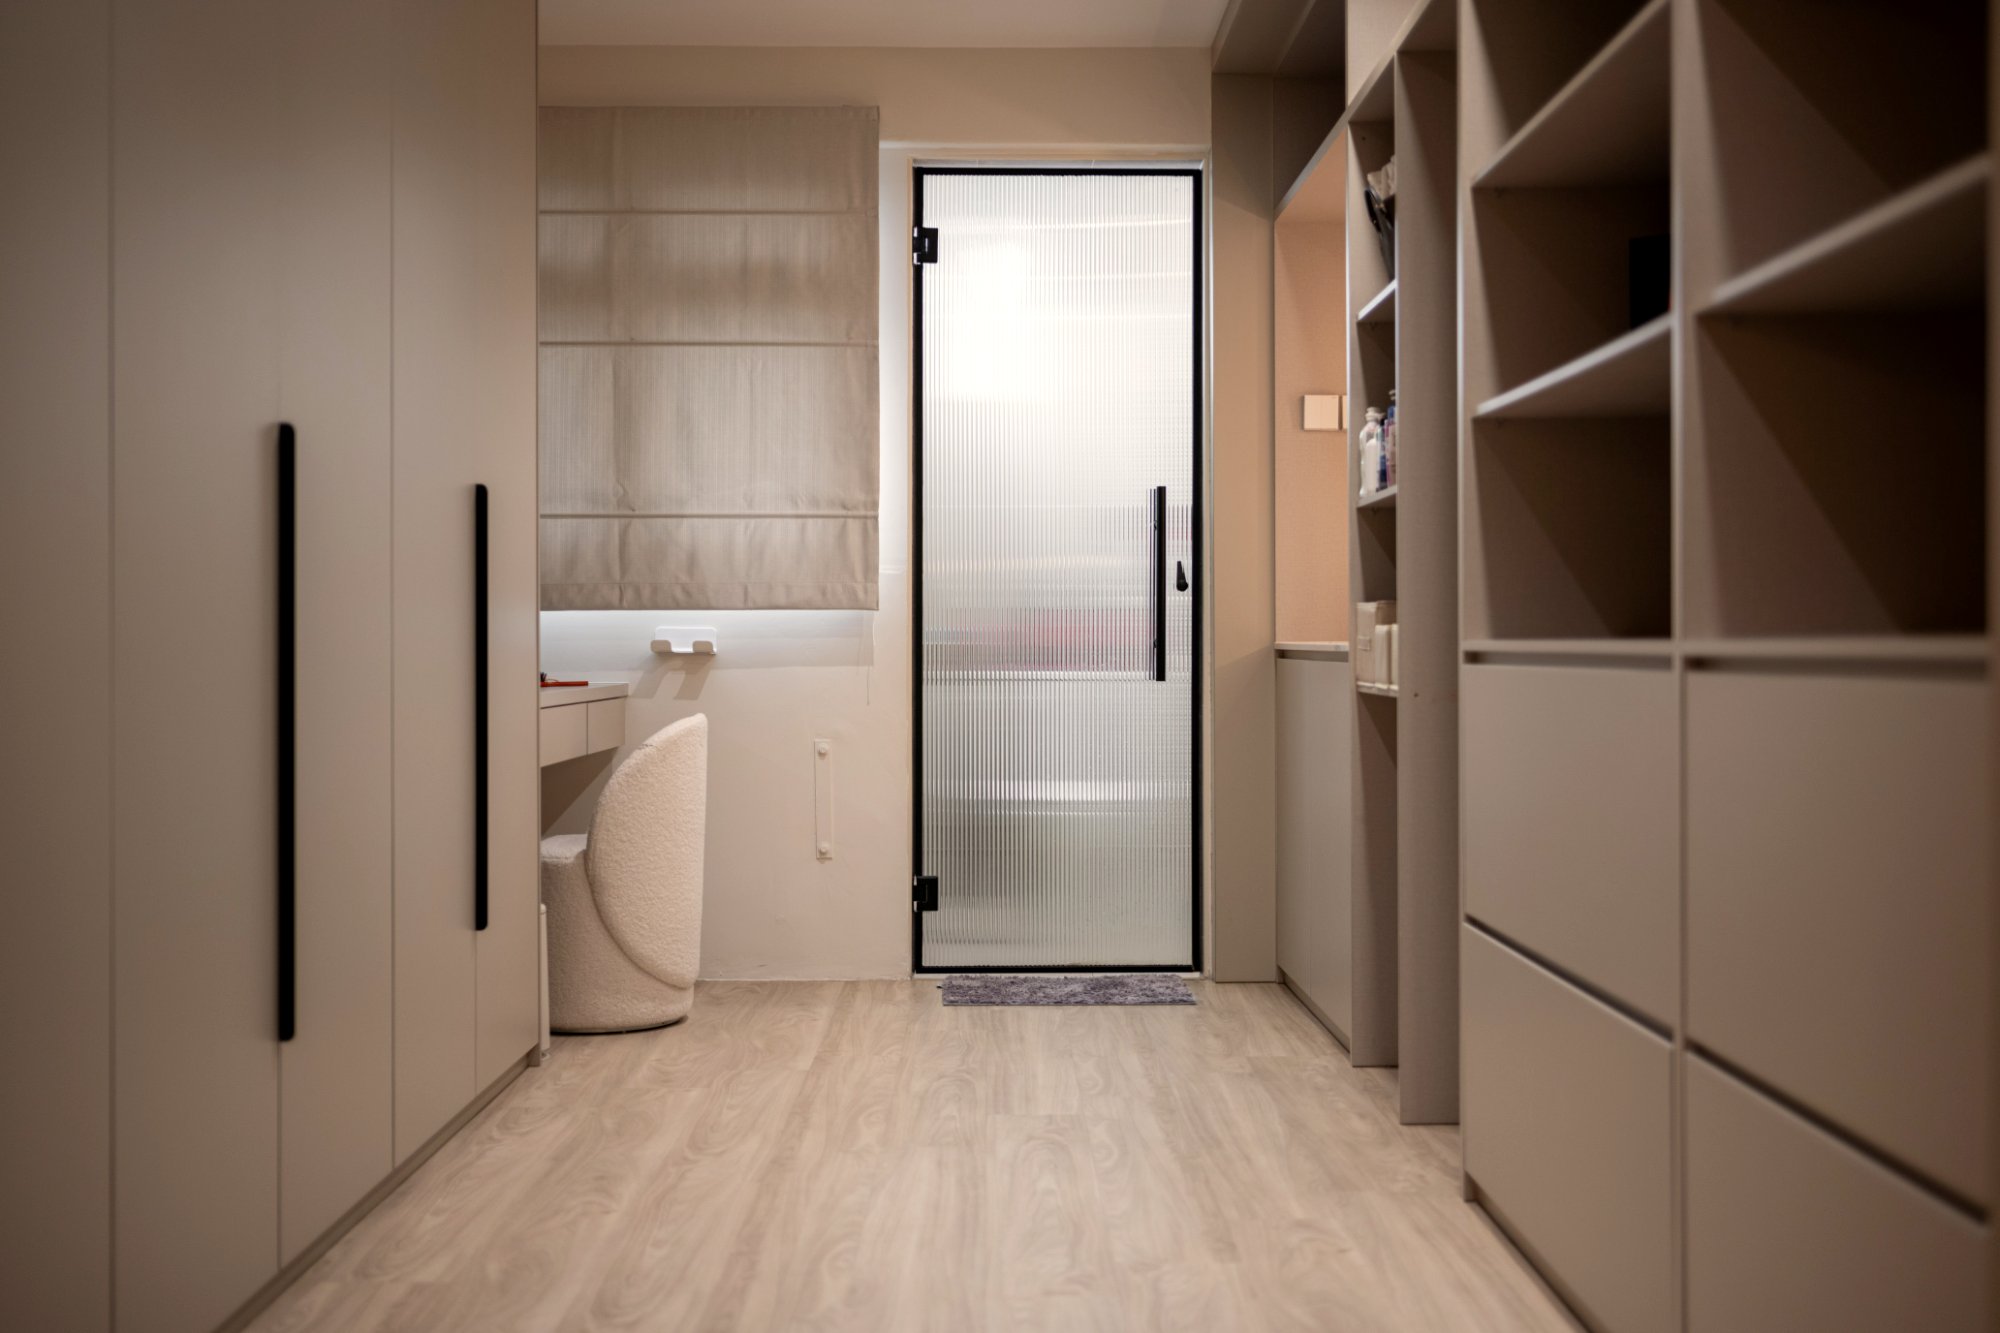
- Storage — open cube shelving in light oak with a frosted glass door closing off the service area.
- Lighting — black track heads over the working zones, cove wash on the feature wall.
What we would flag
Reeded and fluted glass shows water marks more than clear glass does. It is the right look here, but it is a surface that wants wiping down rather than one you can ignore.