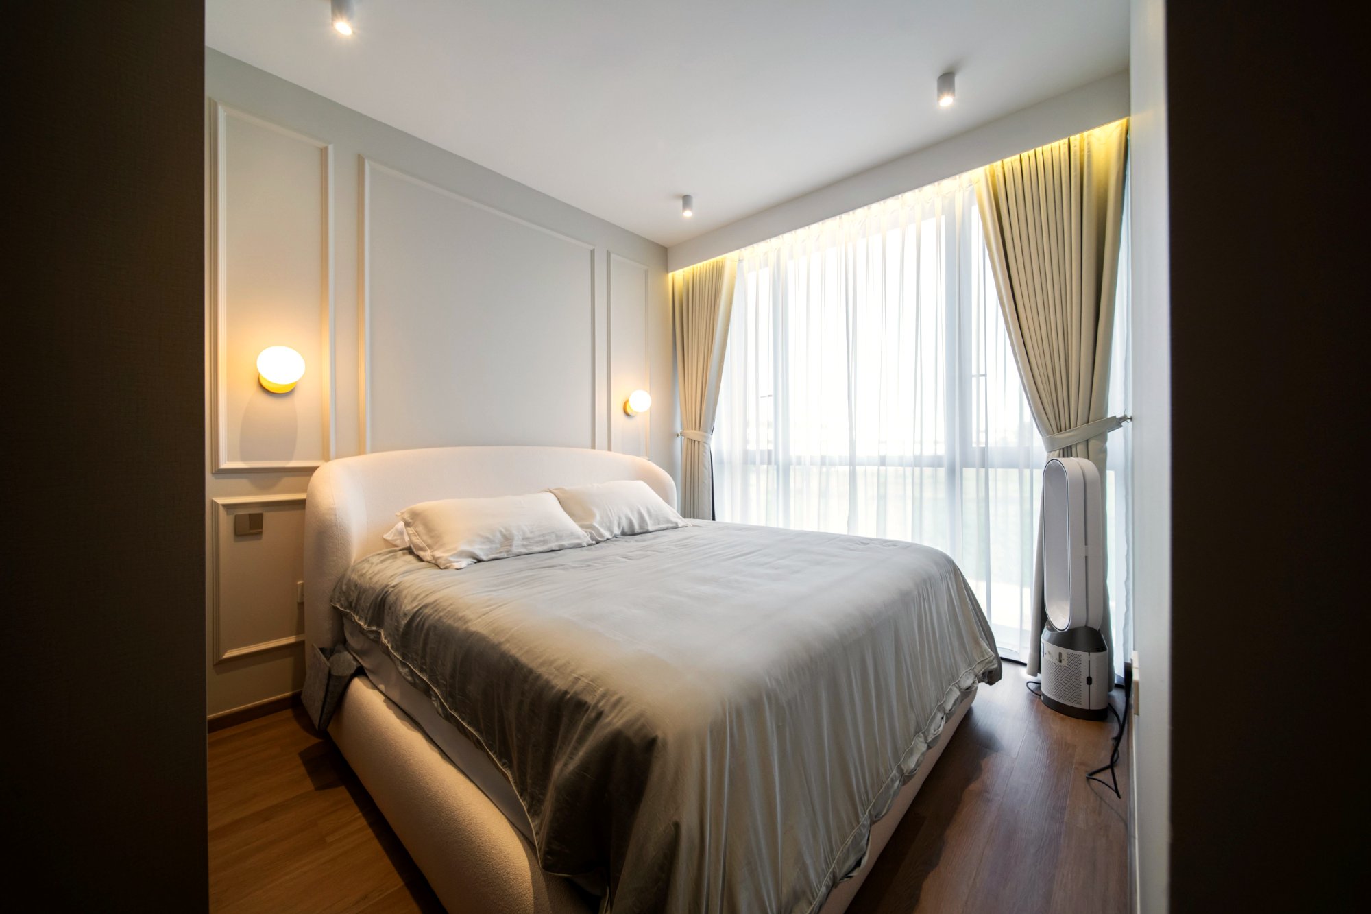
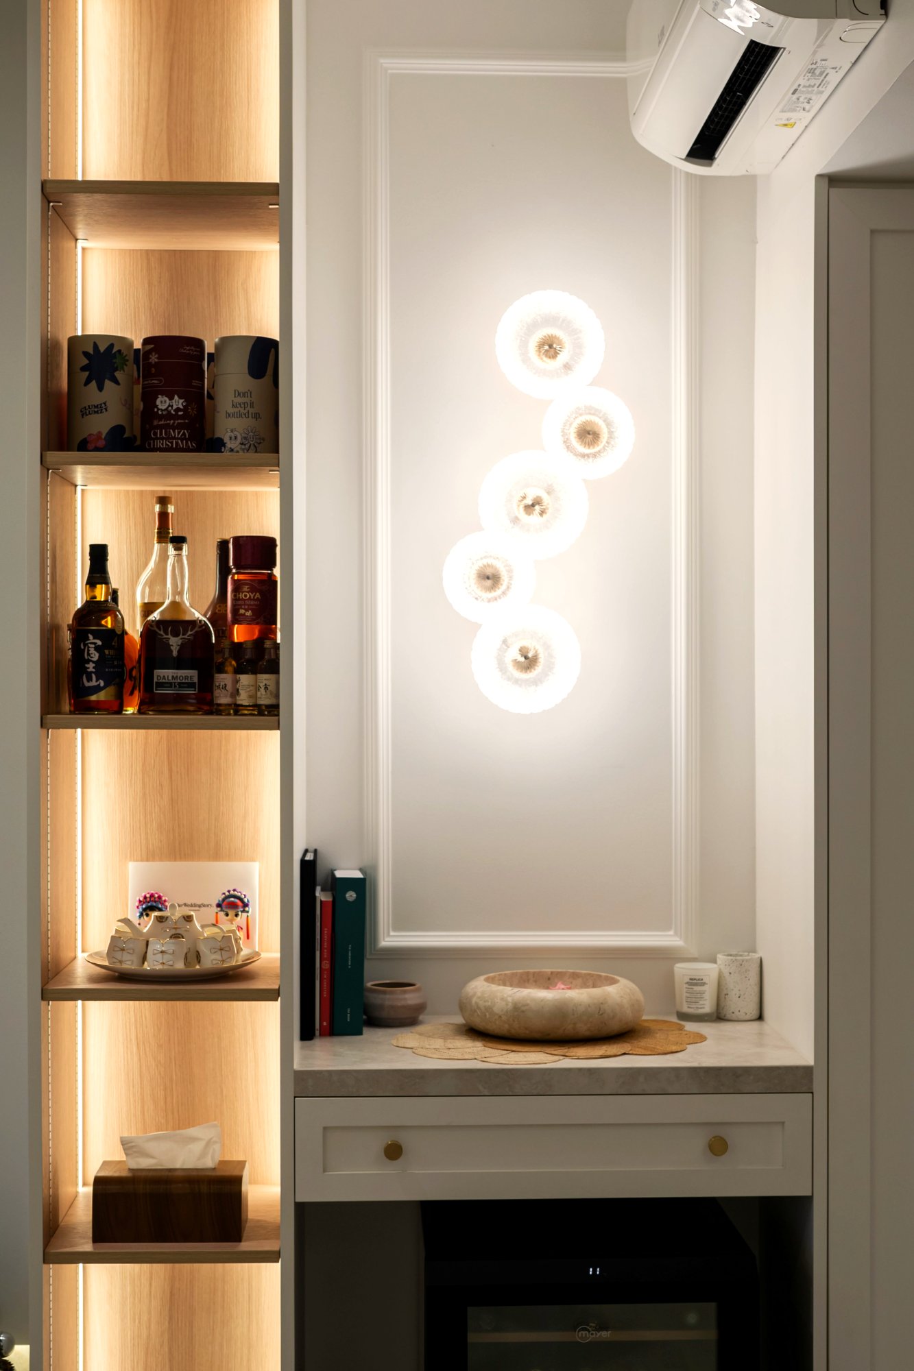
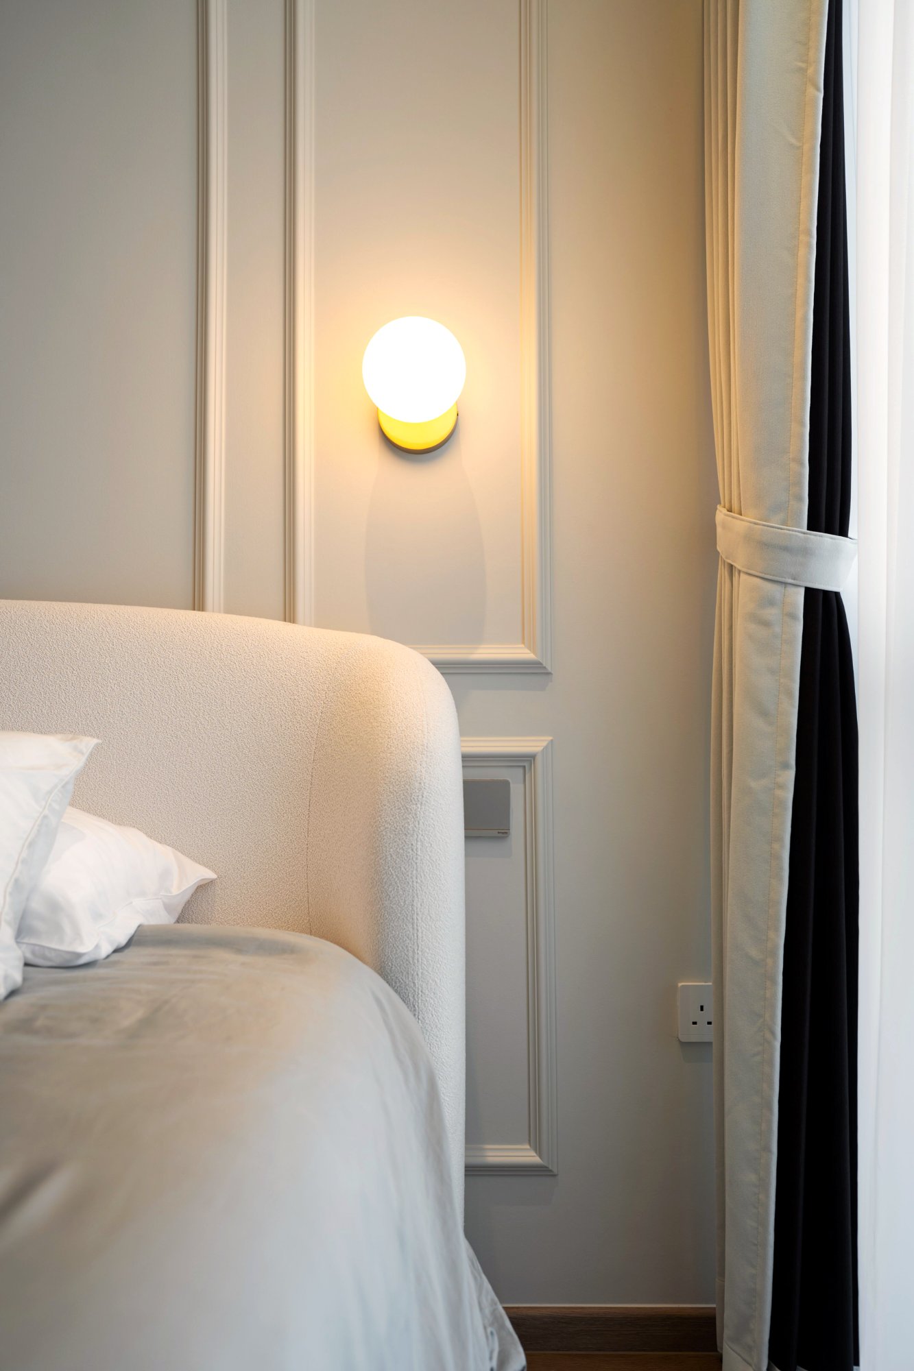
Transitional schemes fail when the mouldings are stuck onto a modern box as an afterthought. Here the panelling was set out with the electrical and the lighting at drawing stage, so the sconces land in the centre of a panel rather than across a join.
The media wall
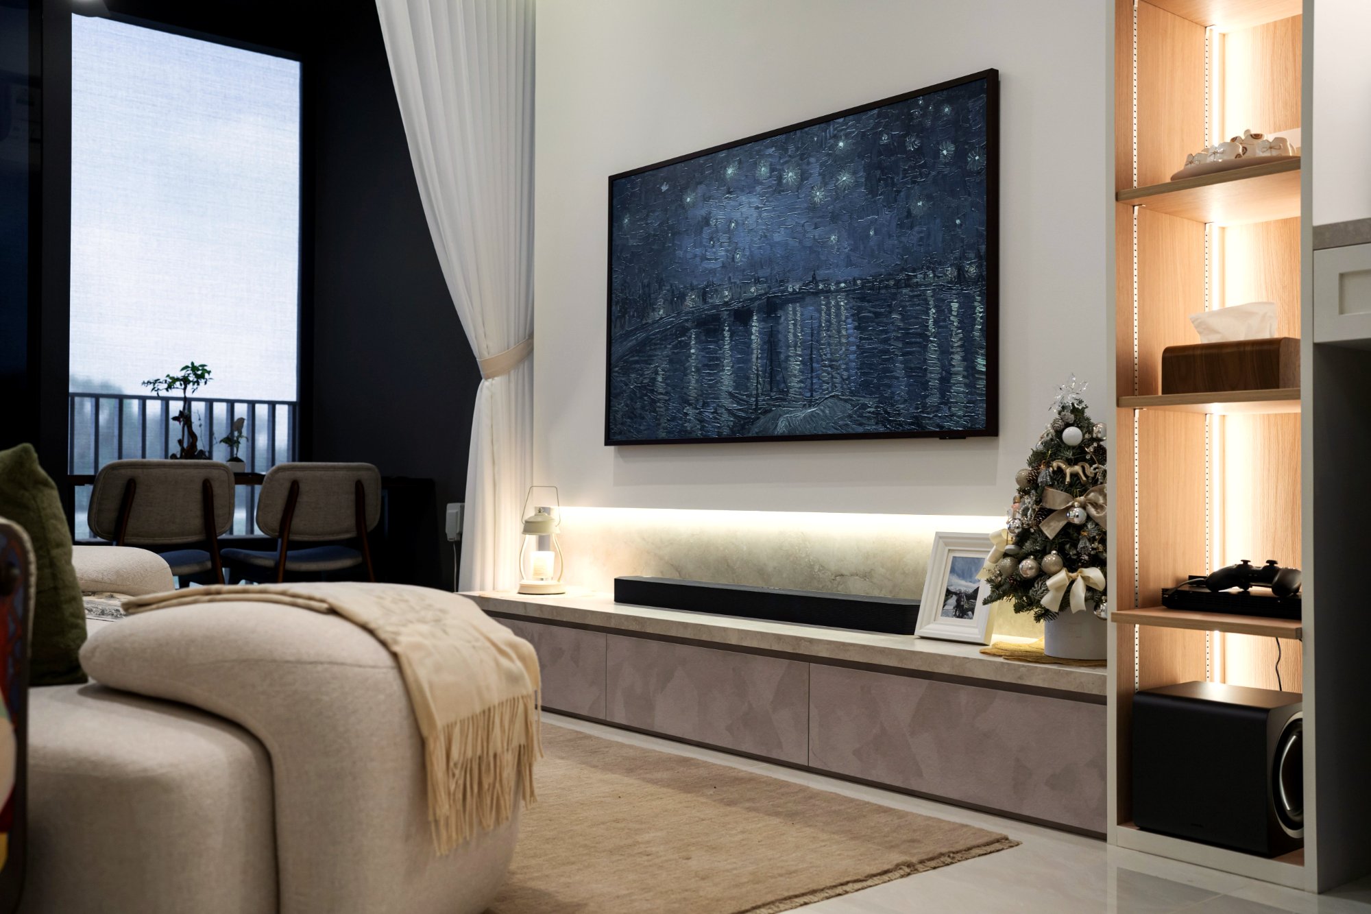
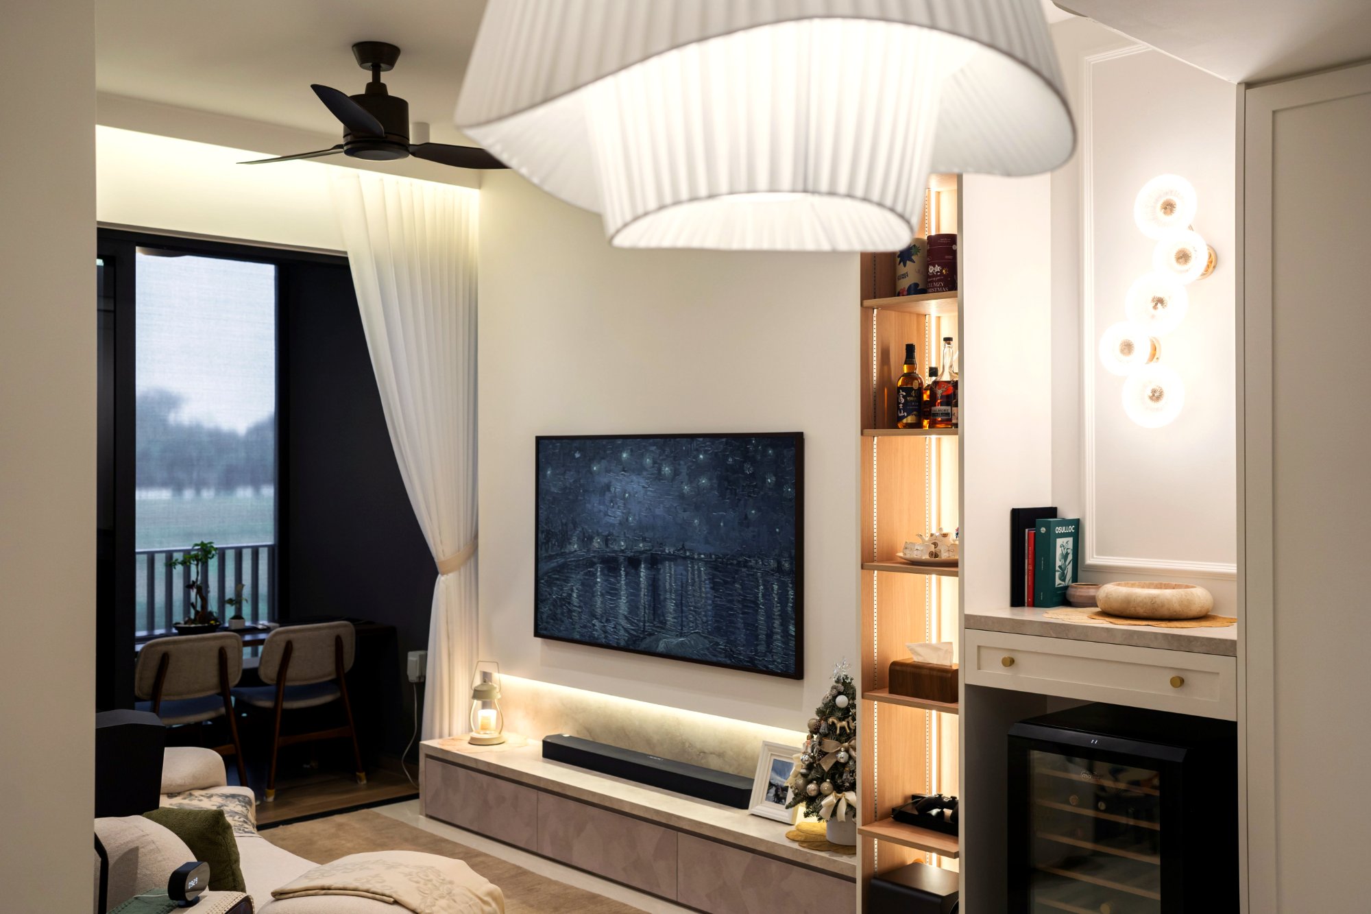
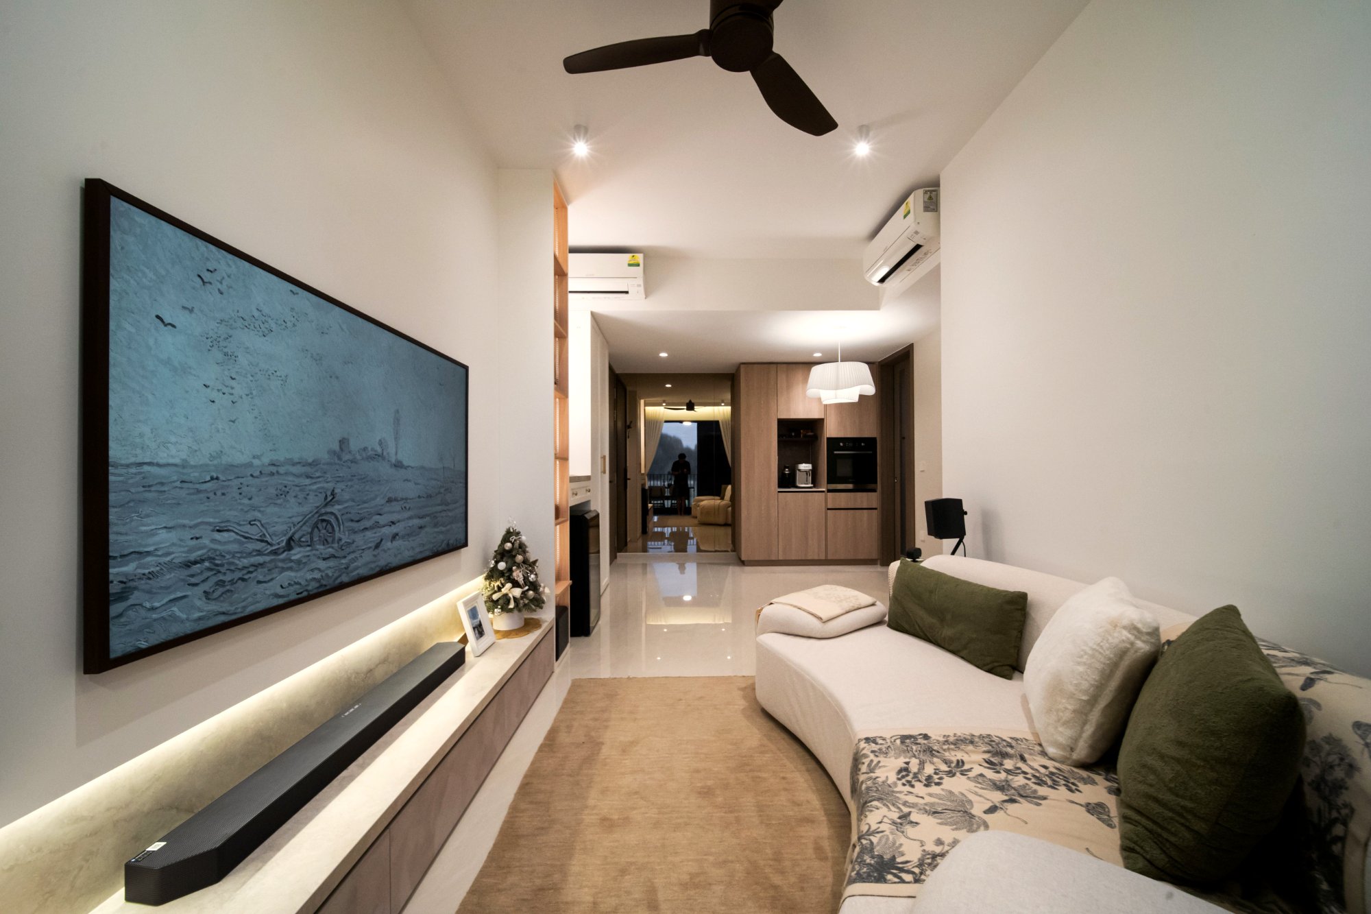
A long low console runs the width of the living room with an upholstered front, a stone top, and concealed lighting underneath that lifts it off the floor visually. Flanking it are tall oak display columns lit from within, each shelf carrying its own strip. One bay is given over to an integrated wine fridge with brass hardware.
Lighting joinery from inside rather than washing it from a downlight above is more work — every shelf needs its own channel and driver run — but it is the difference between a display unit and a lit display unit.
Bedrooms
Shaker-profile wall panelling behind the beds, with warm wall sconces mounted into the panel field. The master runs a darker timber floor than the living area, which is a deliberate break — bedrooms benefit from reading as a separate zone in a 936 sqft plan.
Materials
- Carpentry — ENF-grade boards, oak and painted finishes, panelling and display joinery cut in-house.
- Flooring — marble-look large-format tile in the living areas, timber in the master.
- Lighting — in-joinery strip lighting, decorative globe wall lights, pleated fabric pendant, black ceiling fan.
- Hardware — brass throughout the display and bar joinery.
What we would flag
Painted panelling needs the substrate to be stable. On ENF-grade board with a proper primer it holds; on cheaper board in Singapore humidity, the joints telegraph through the paint within a couple of years.