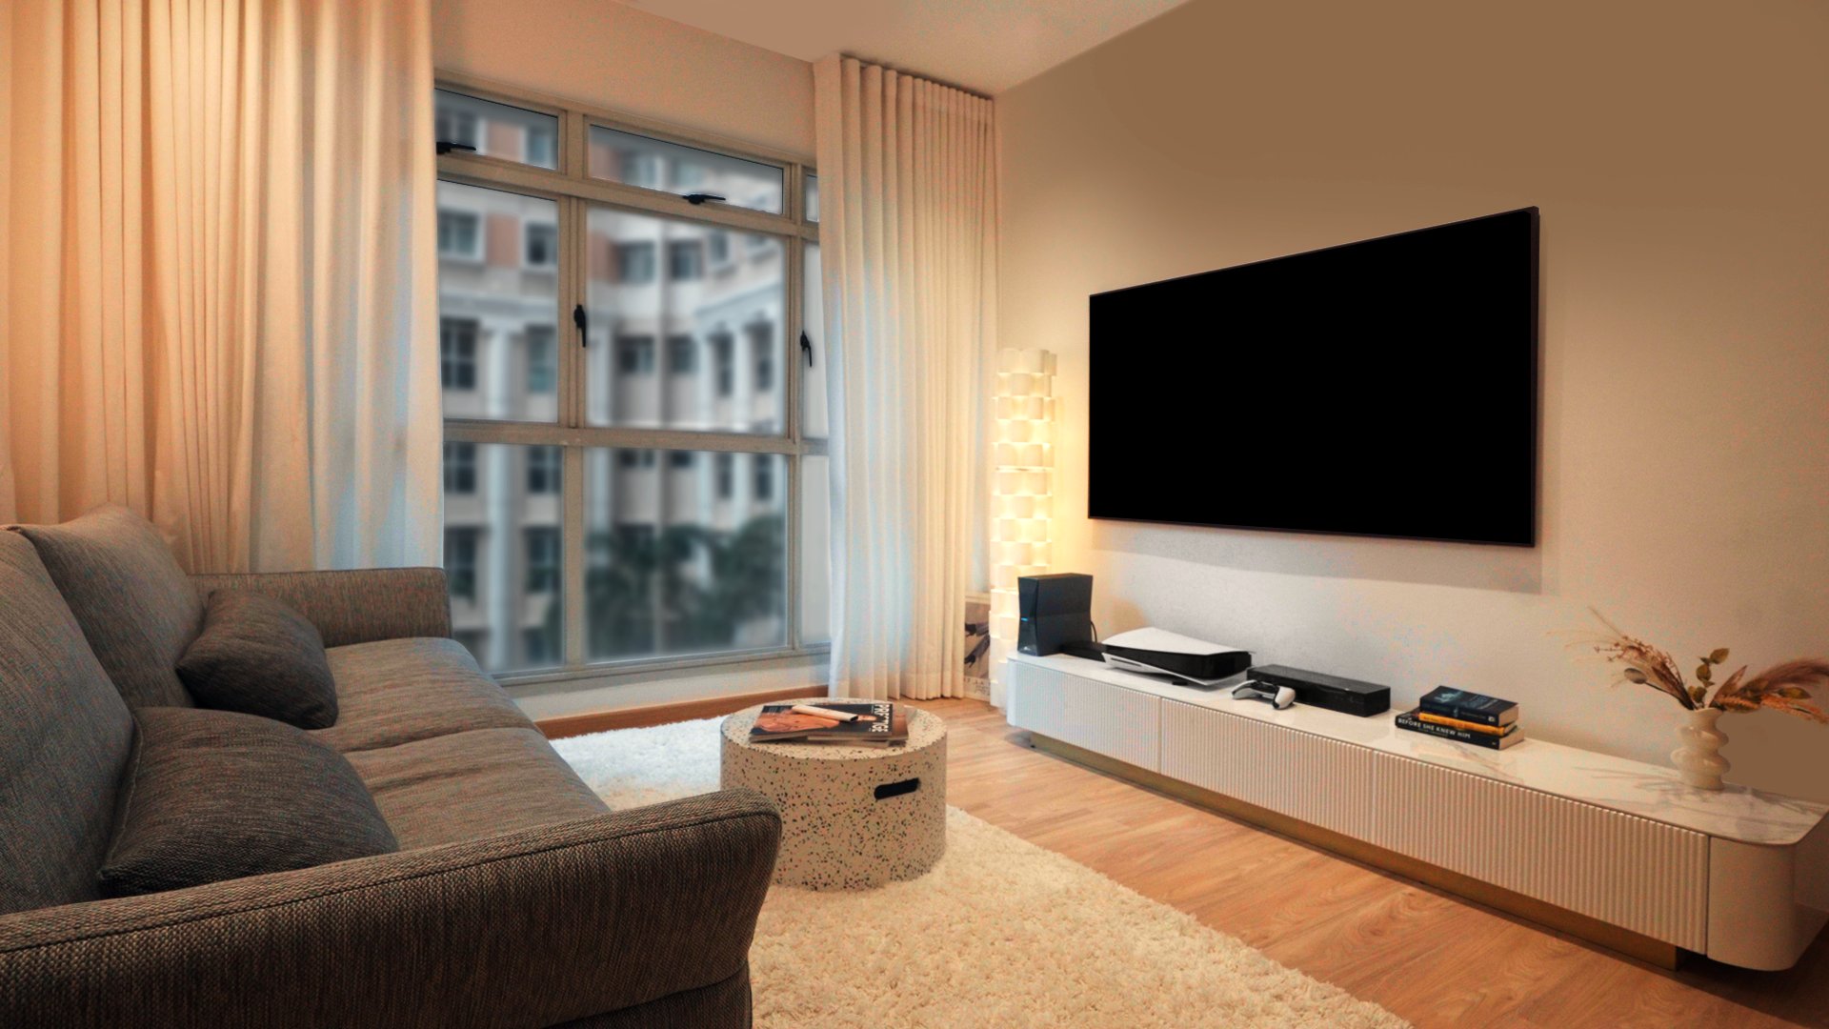
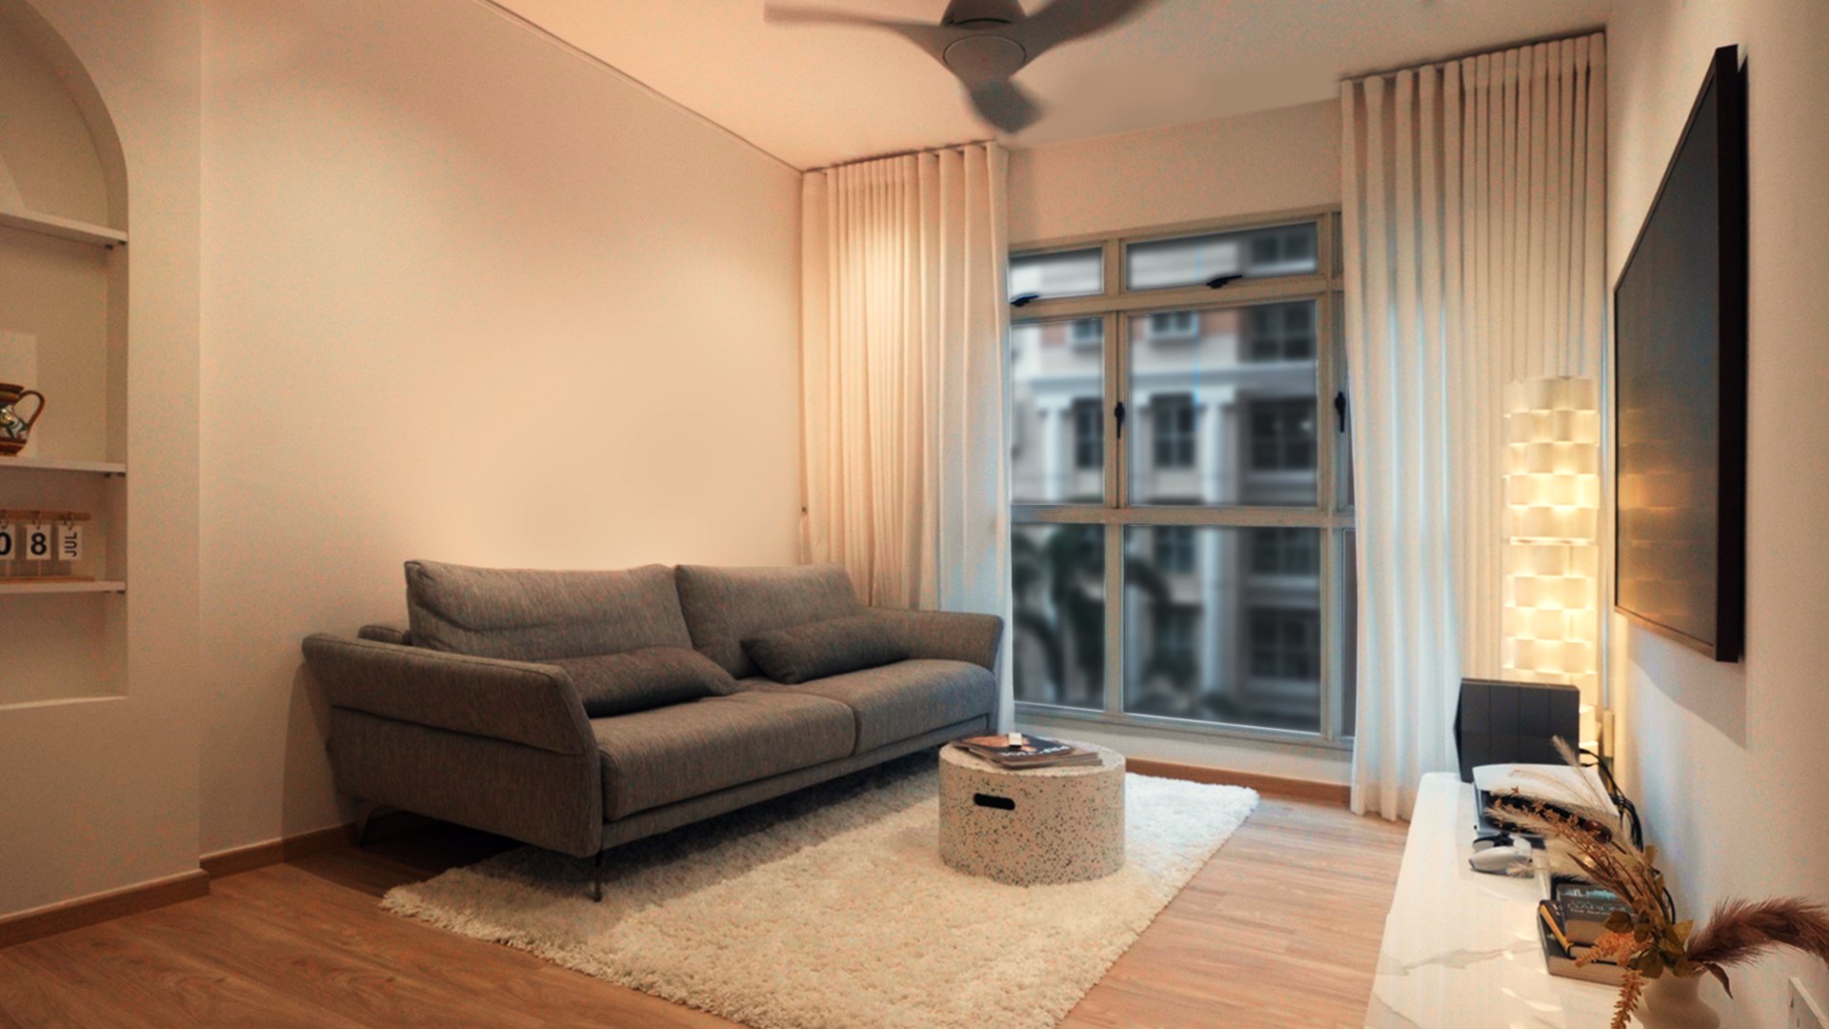
Soft palettes go wrong when nothing in the room has any weight. This flat keeps the warmth but anchors it — dark stone in the kitchen, deep oak in the display run, and arched openings that give the plan some shape.
The arches
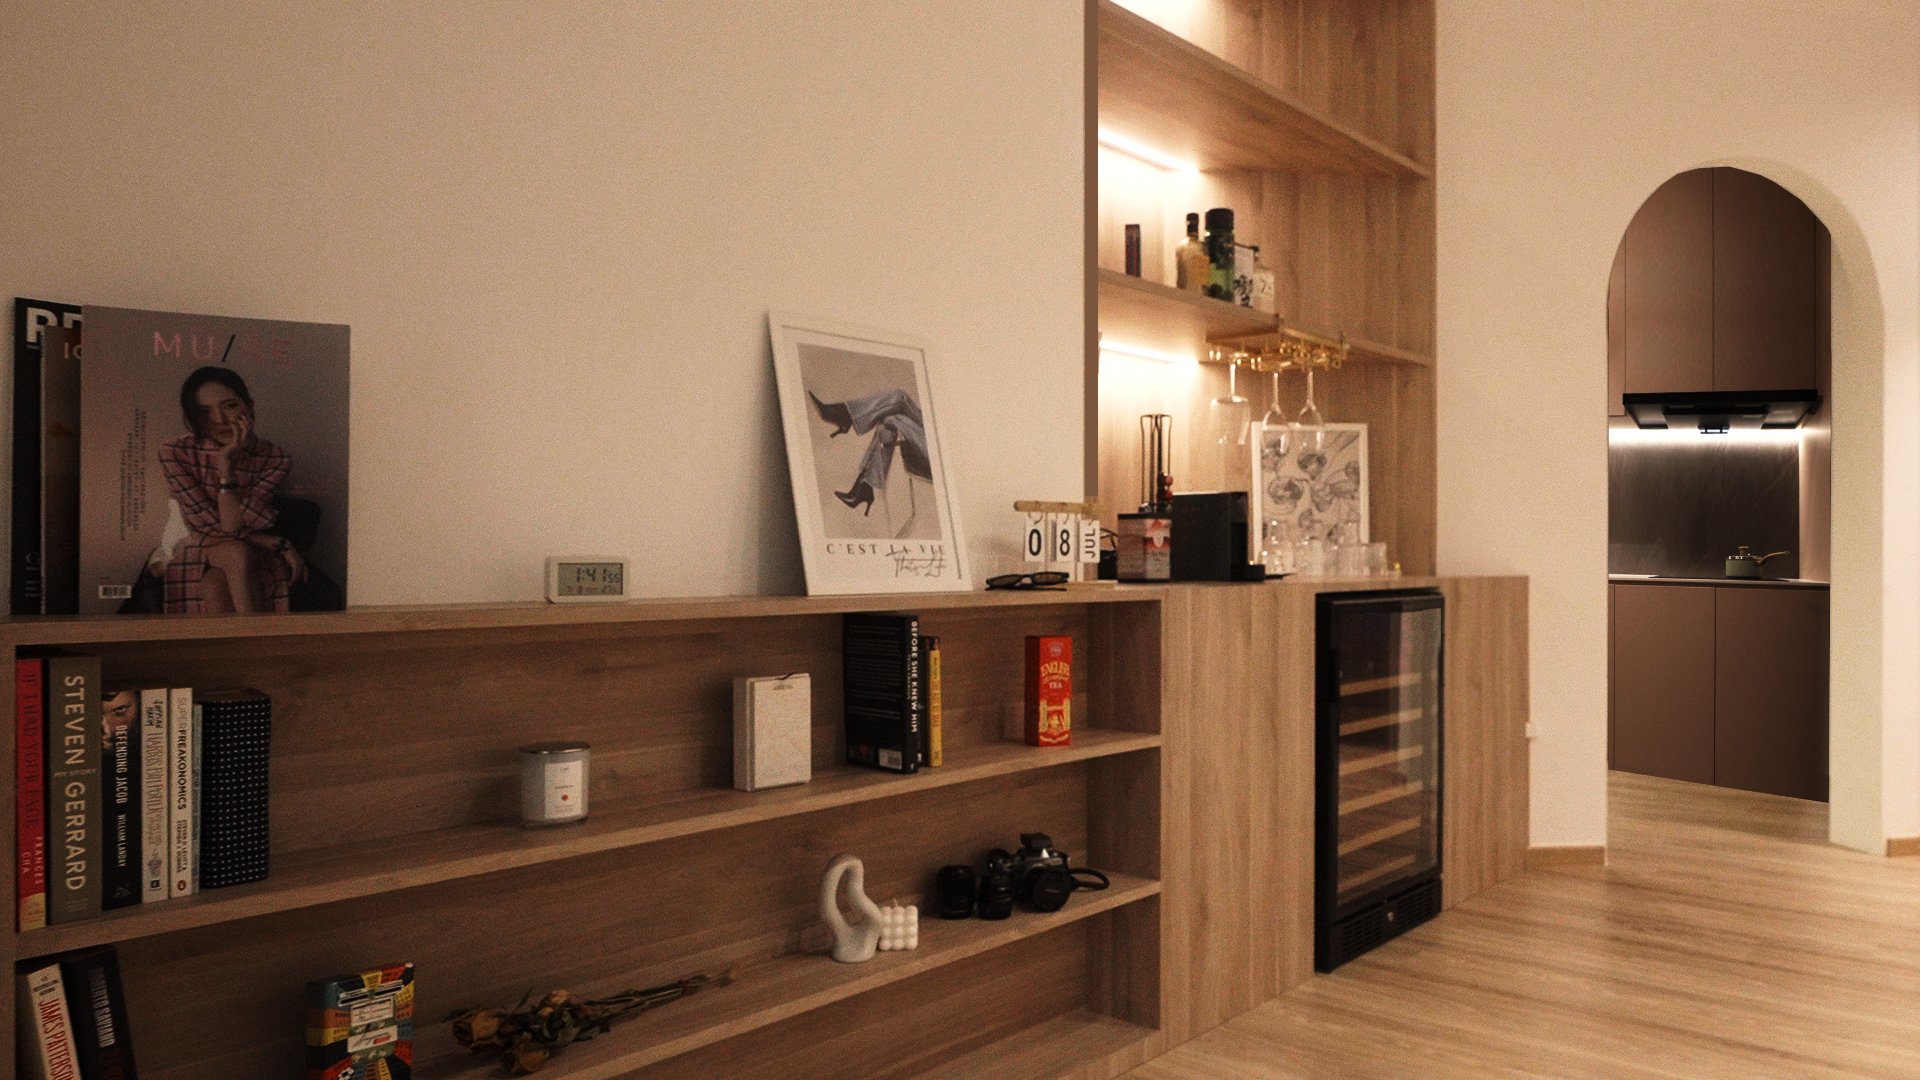
Arched openings and niches repeat through the flat: a doorway, an alcove in the living wall, a recess in the display run. They are formed in carpentry and plaster rather than bought in, which means the radius is consistent across all of them. Mismatched radii is the usual giveaway that arches were added by different trades at different times.
The display and bar run
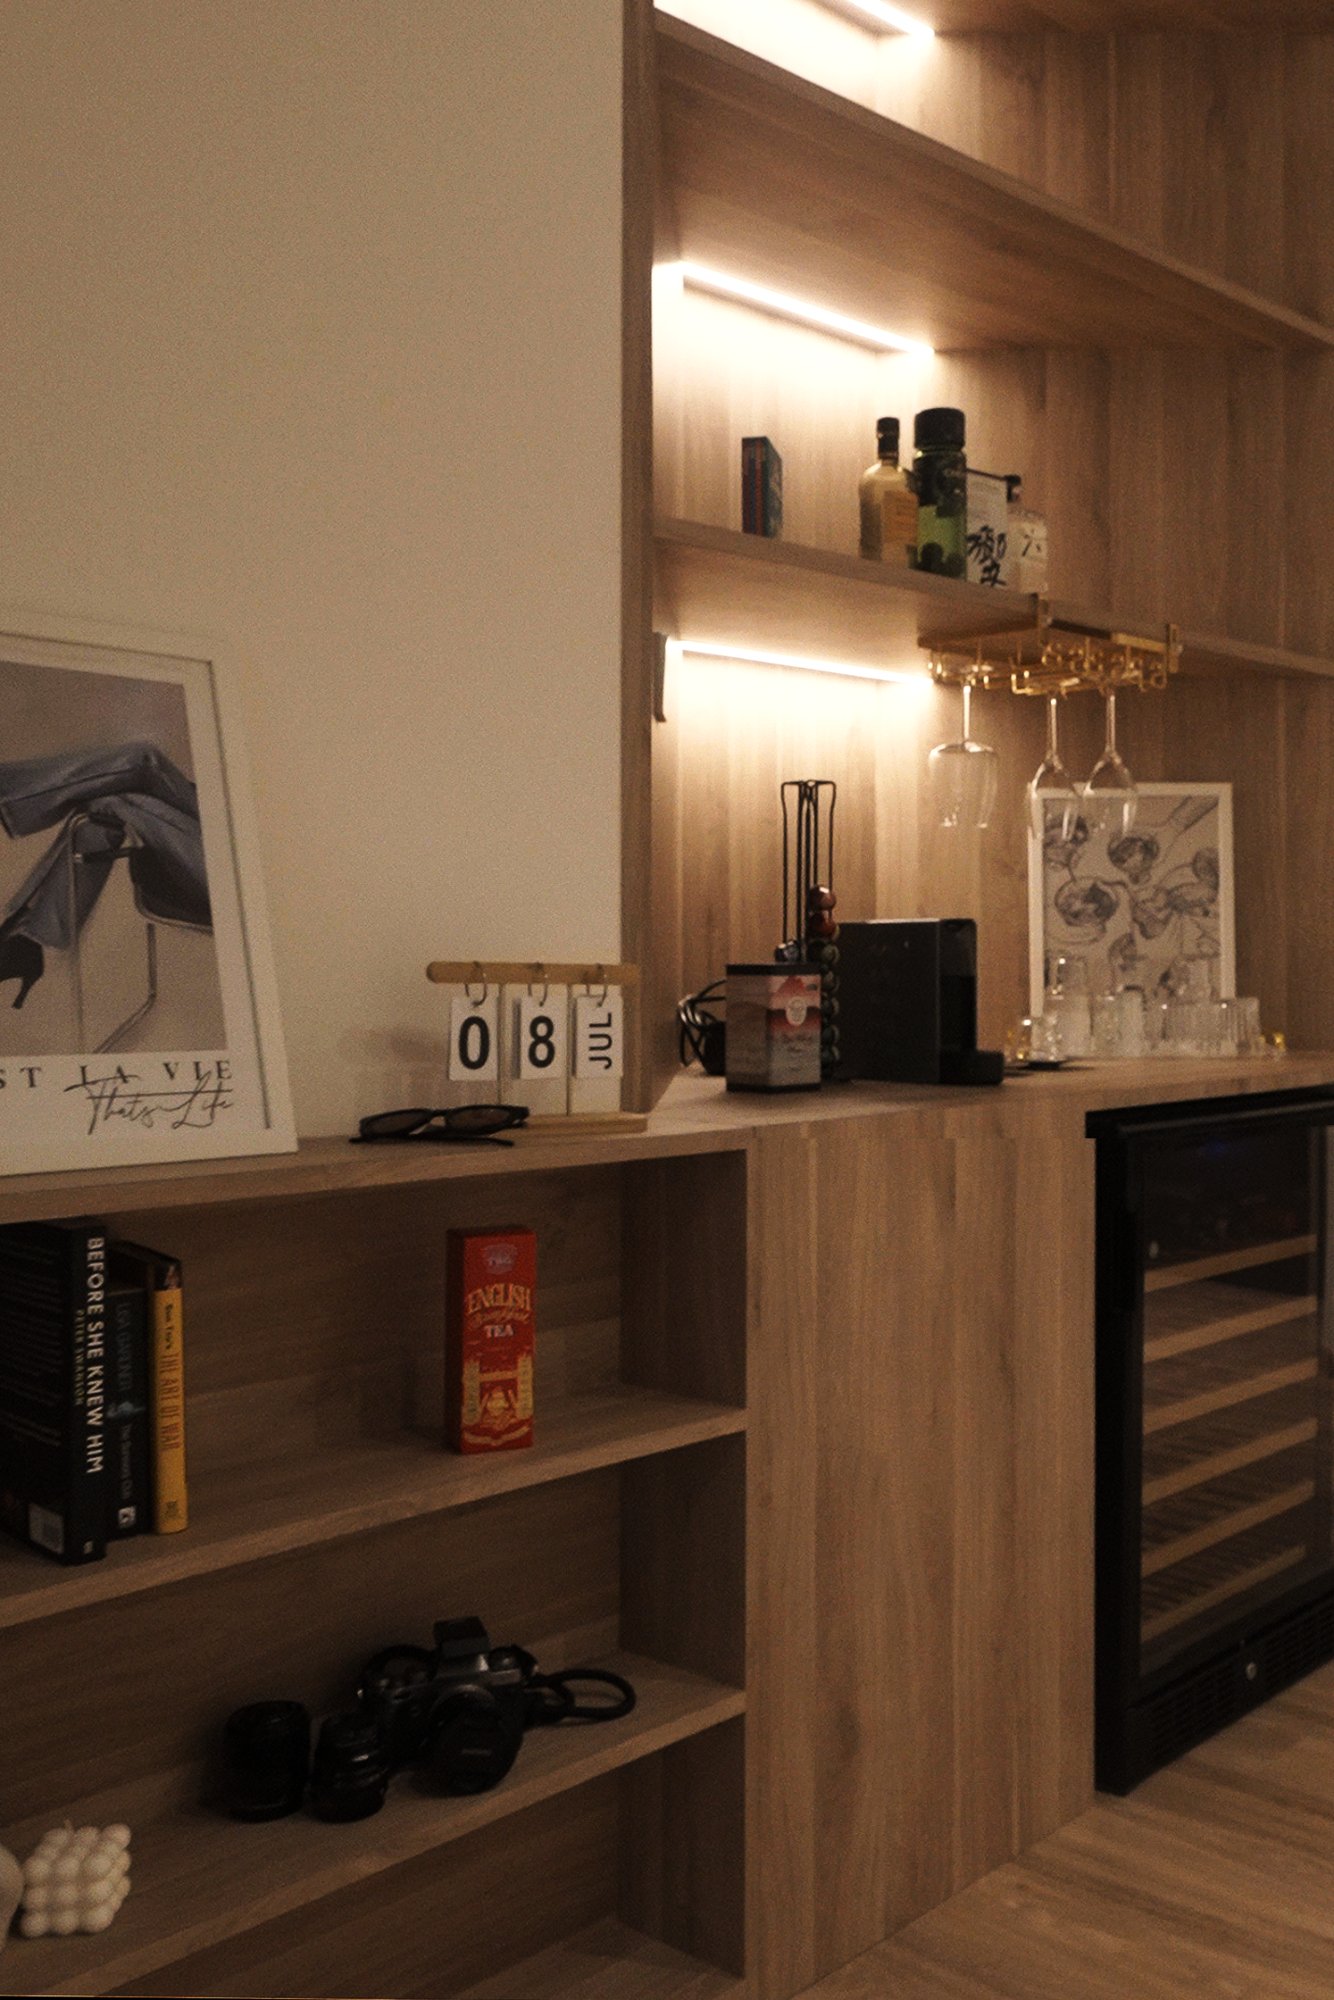
The living room carries a long oak shelving run with concealed strip lighting on each shelf and an integrated wine fridge. Building the fridge into the joinery rather than standing it beside the run is the difference between a bar and an appliance in a corner — and it requires the ventilation gap and power to be set at drawing stage, not found afterwards.
Kitchen
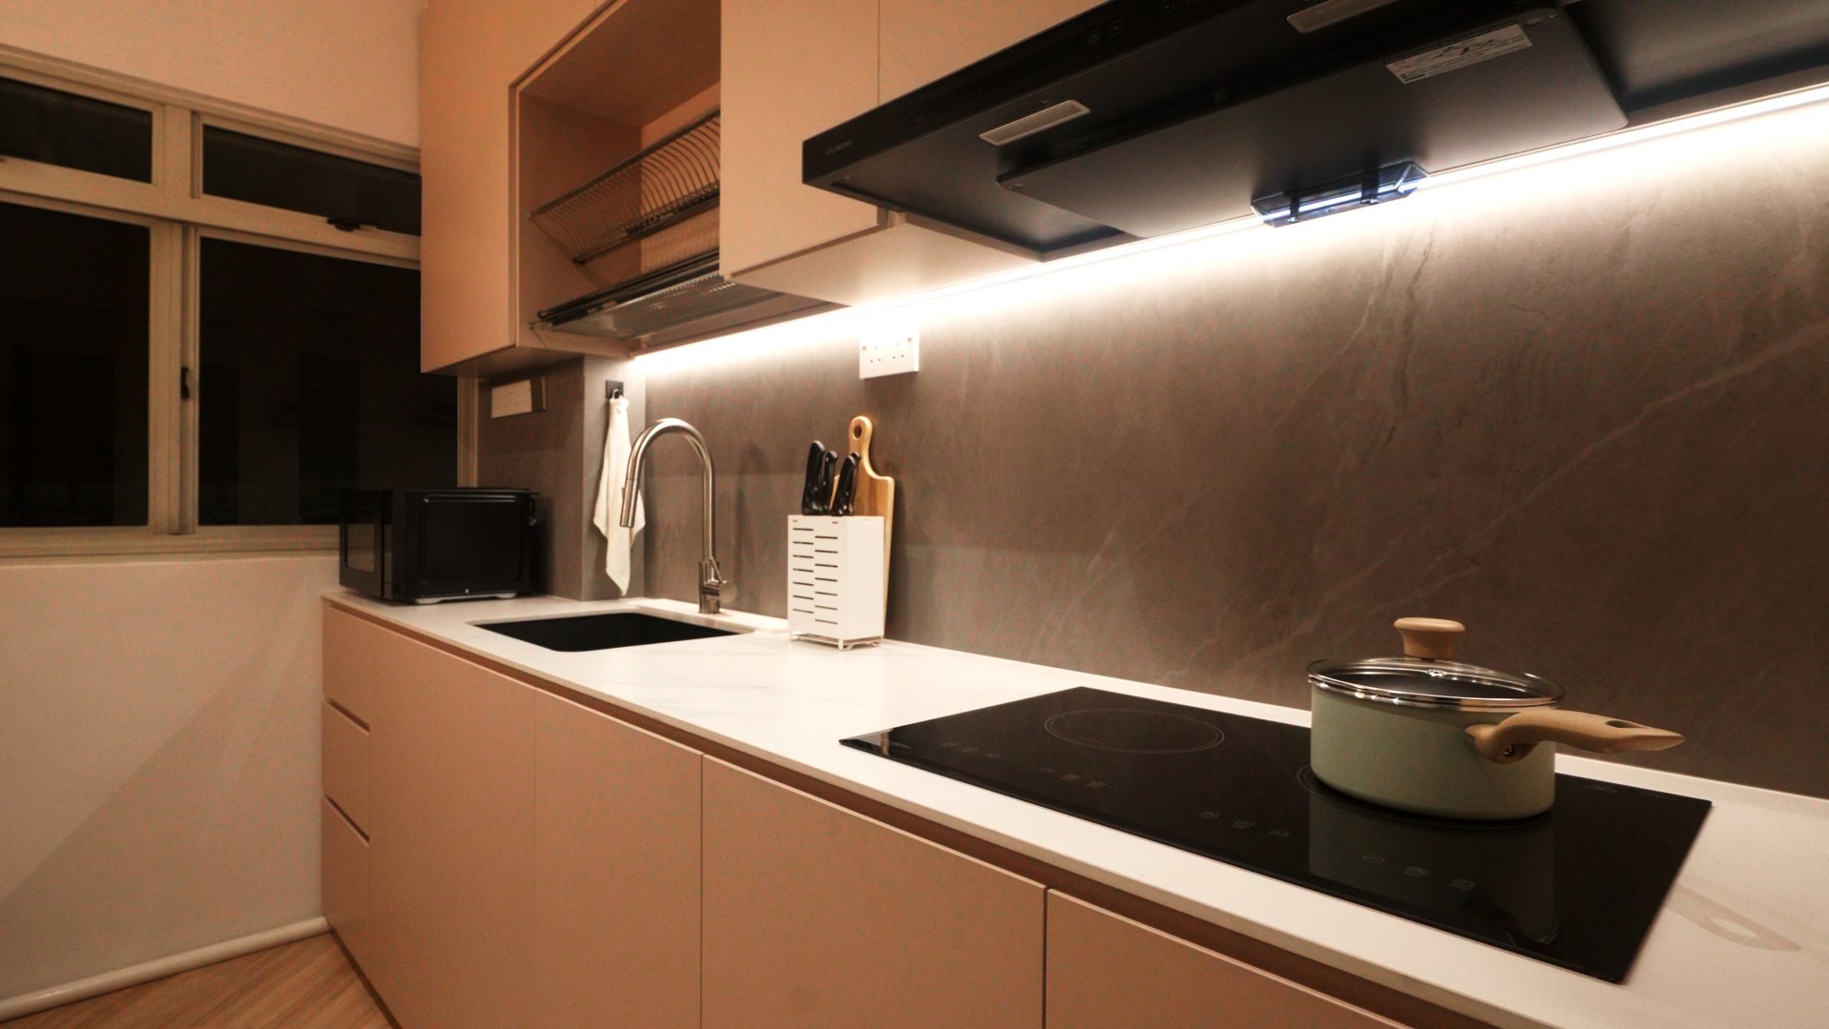
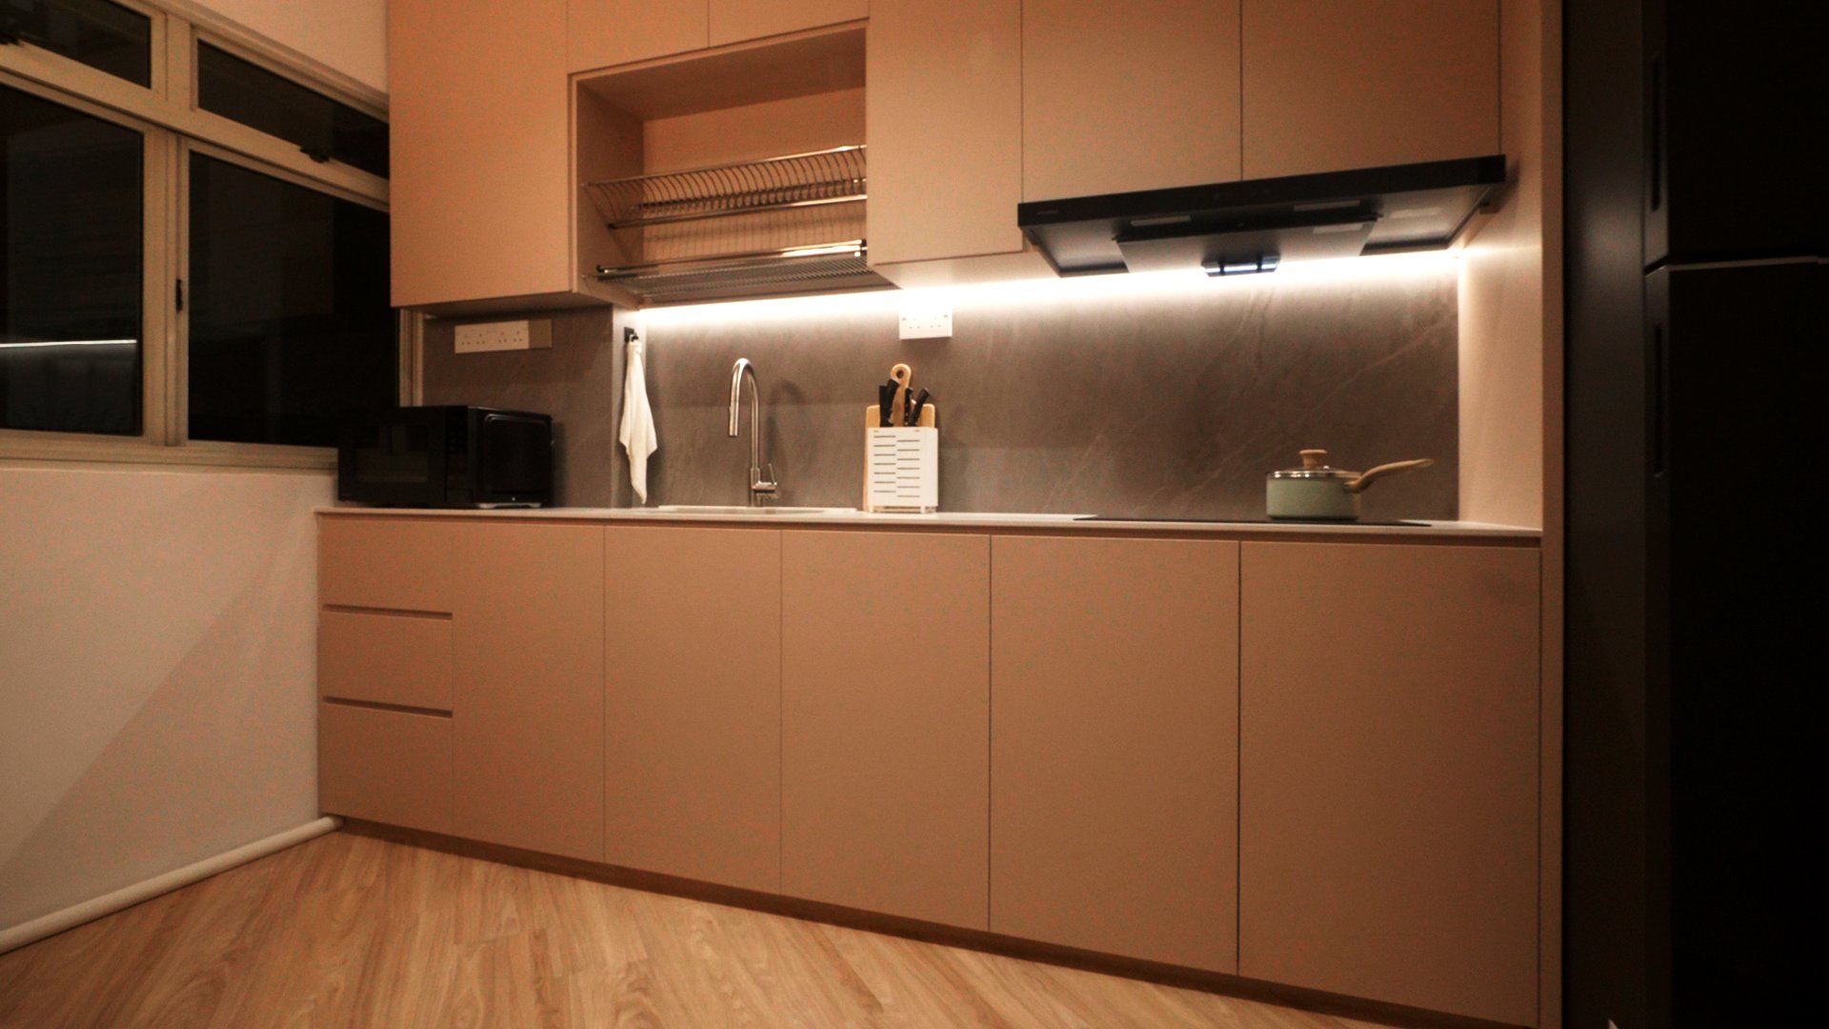
Matte blush-beige fronts against a dark marble-look stone backsplash, with a strip light under the uppers and an open rail shelf for the things that get used daily. The dark backsplash is doing the work here: it takes the visual weight the pale cabinetry gives up, and it is the easiest surface in the kitchen to keep clean.
Materials
- Carpentry — ENF-grade boards, matte and oak-grain finishes, cut and assembled in-house.
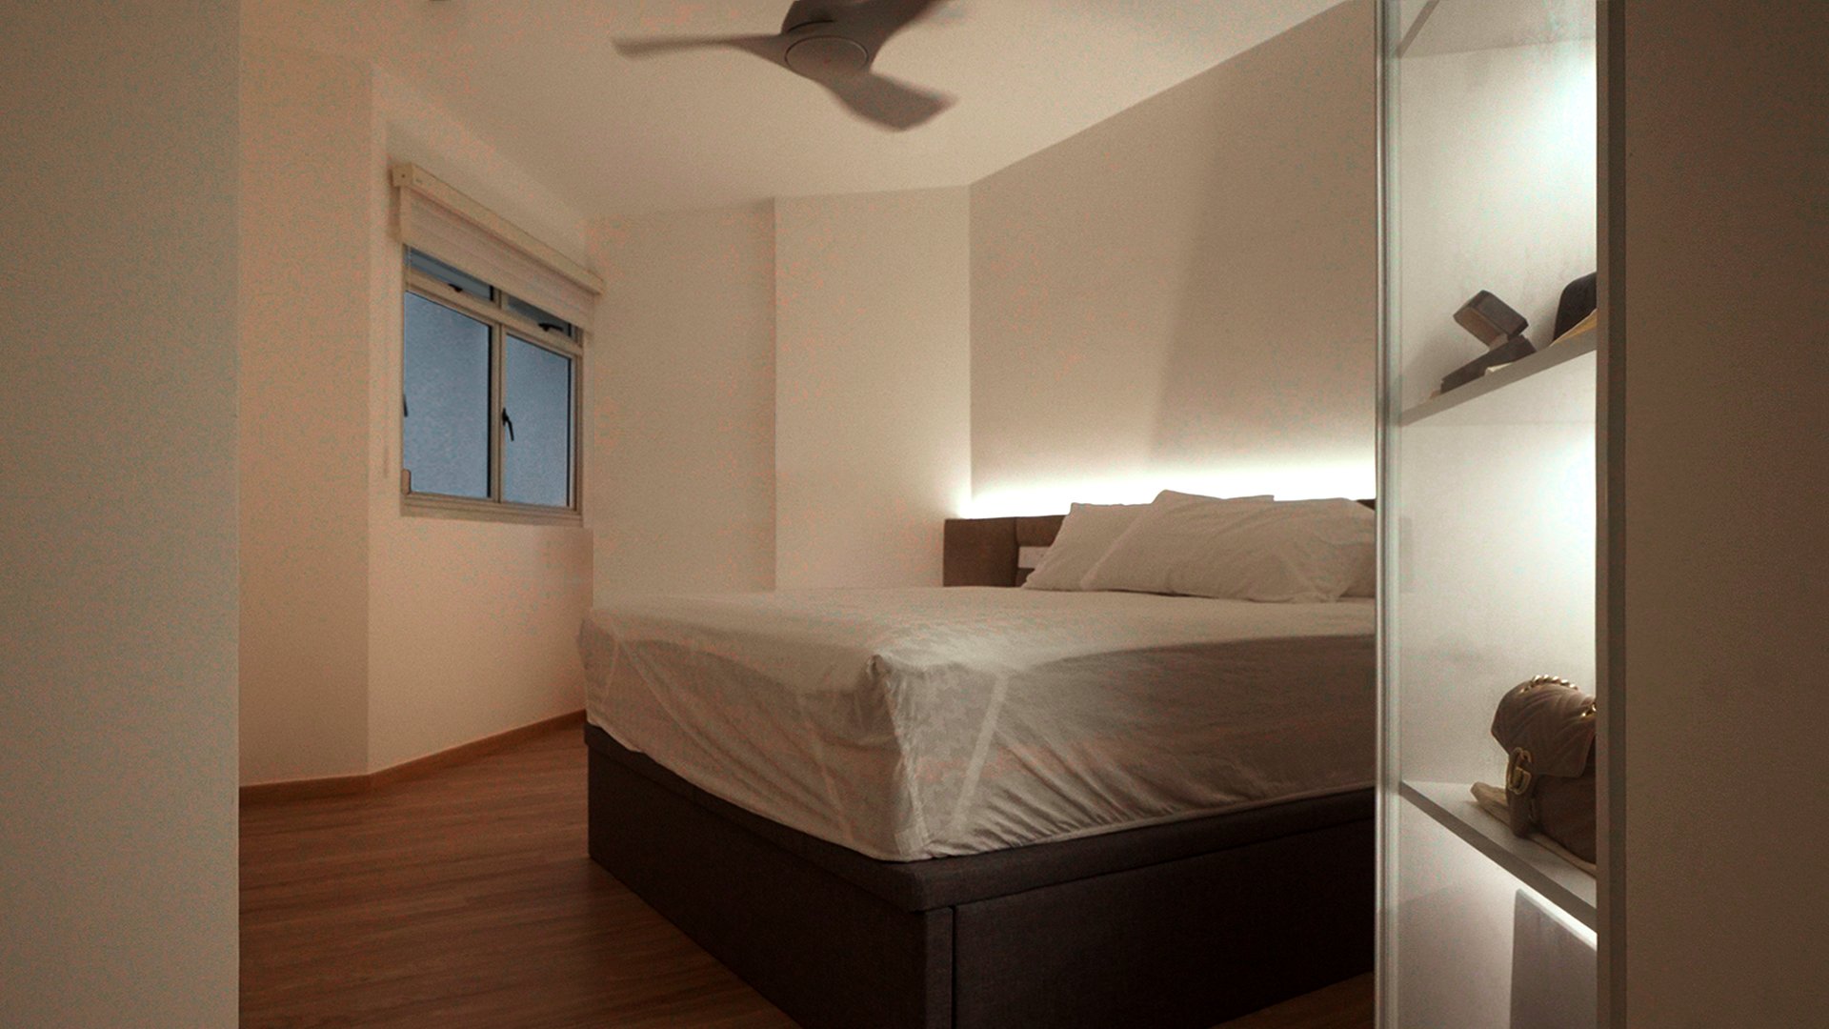
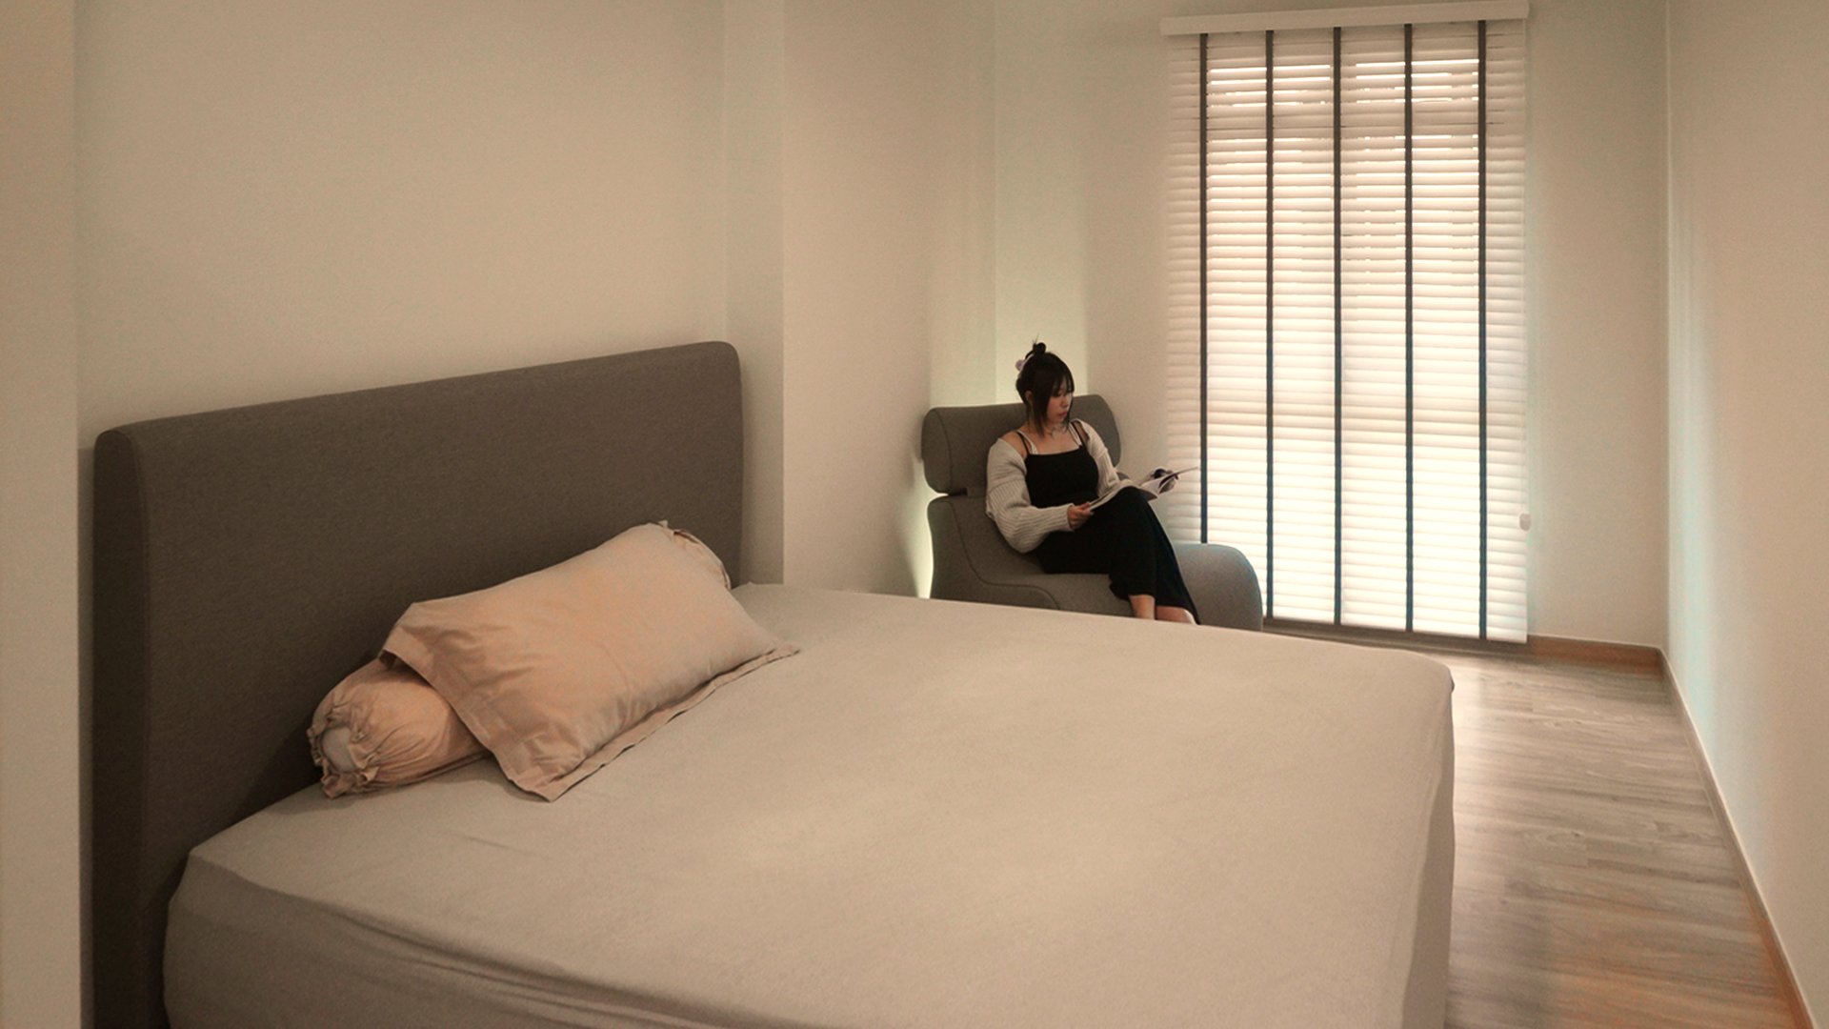
- Bedrooms — platform bed base with a cove-lit headboard recess, and a glass-fronted display cabinet with internal lighting.
- Flooring — light oak plank through the living and bedroom areas.
- Lighting — concealed strip throughout the joinery, downlights, and a black ceiling fan in the living area.
What we would flag
Matte fronts in a blush or cream tone show finger marks more than a satin finish does, particularly around handleless pulls. Worth knowing before you choose it, not after.